
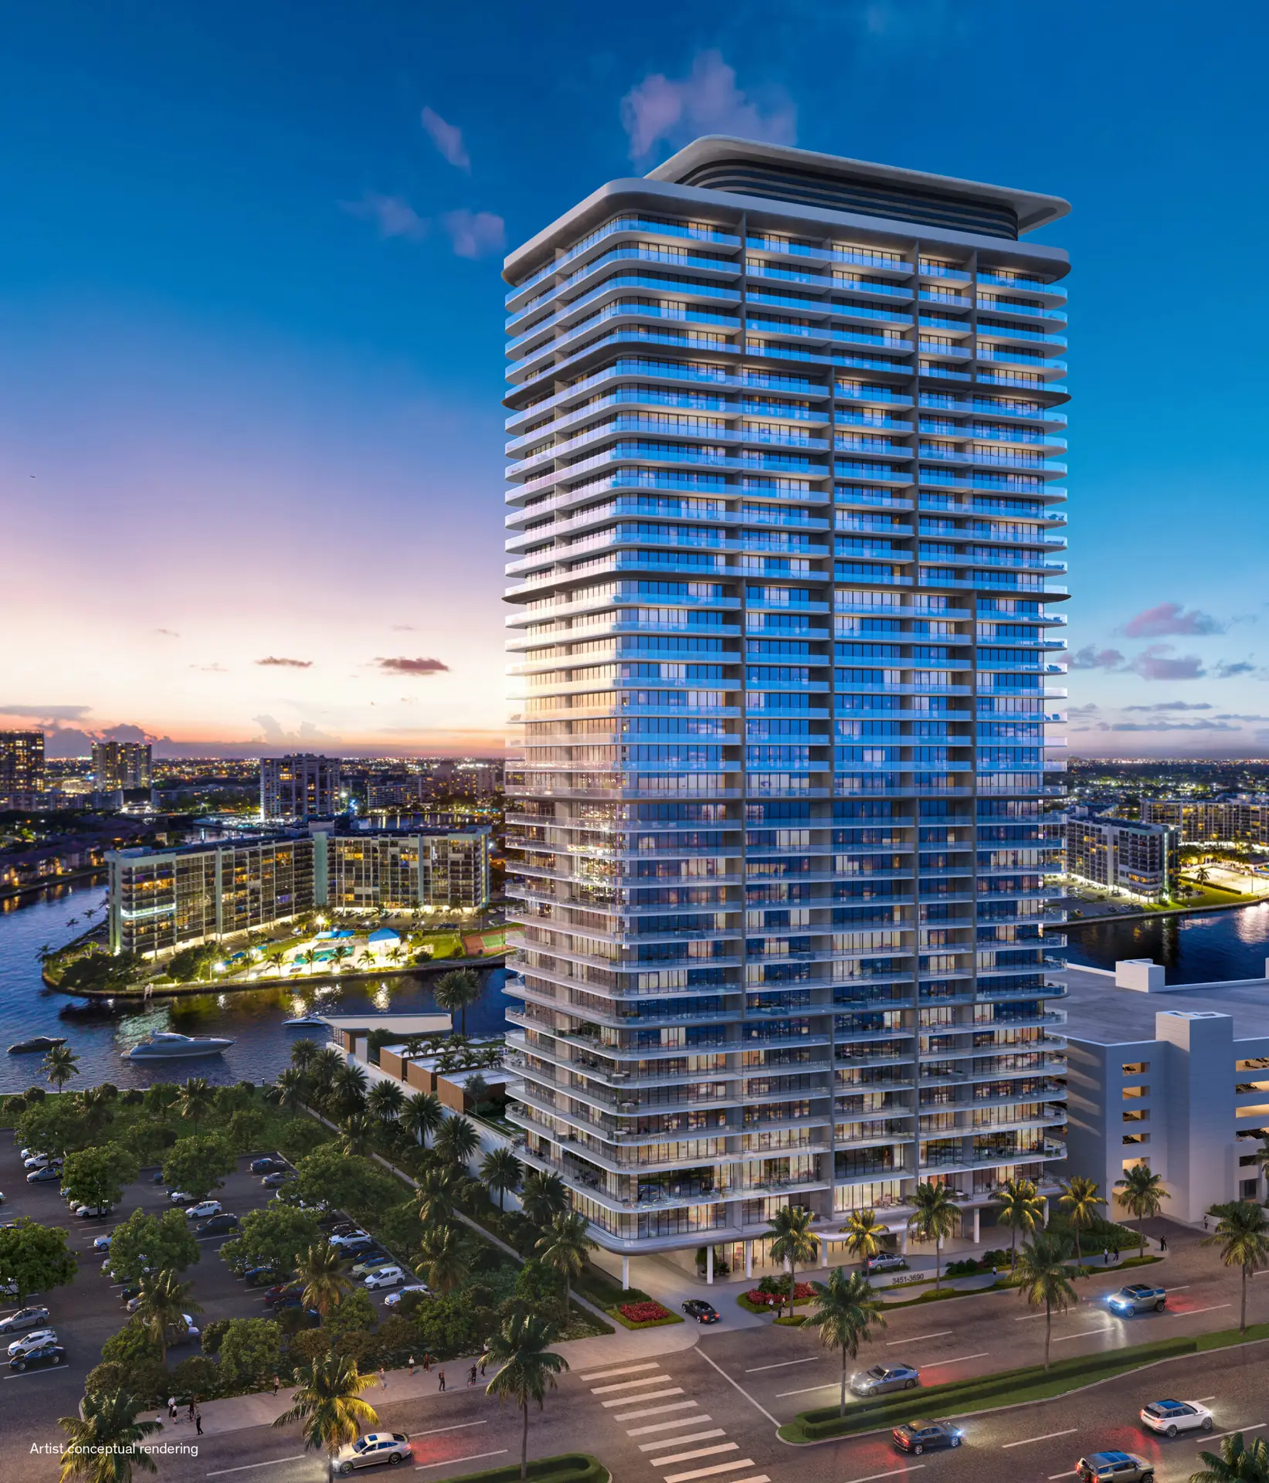
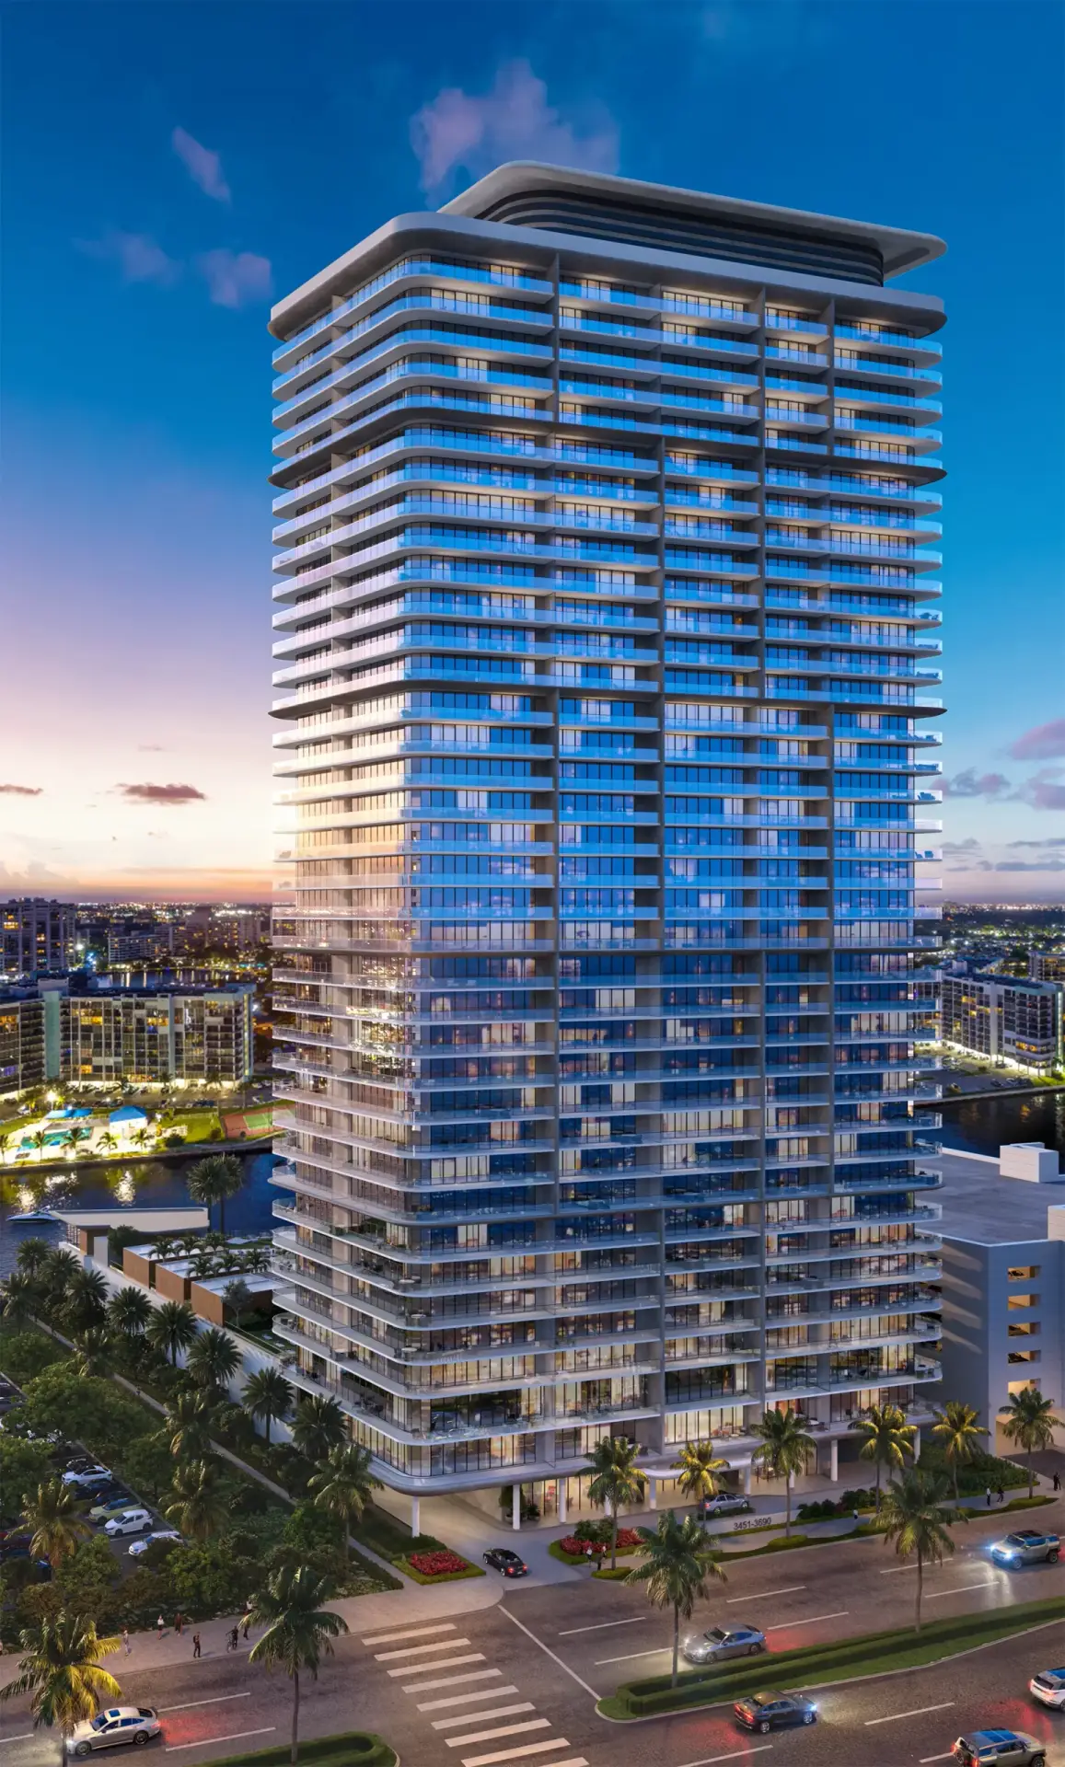
The Icon Beach gallery collects the developer’s renderings of Icon Beach Residences Hollywood, from aerial views of the 38-story tower to the lobby, club lounges, wellness spaces and residences. All images are artist renderings for illustration and may change before completion.
Icon Beach Gallery: Exterior and Aerial Views
The tower sits at 3724 S Ocean Drive with the Atlantic Ocean on one side and the Intracoastal Waterway on the other. These views show how the building, pool deck and townhomes relate to the beach and the water.
Icon Beach Gallery: Lobby and Residences

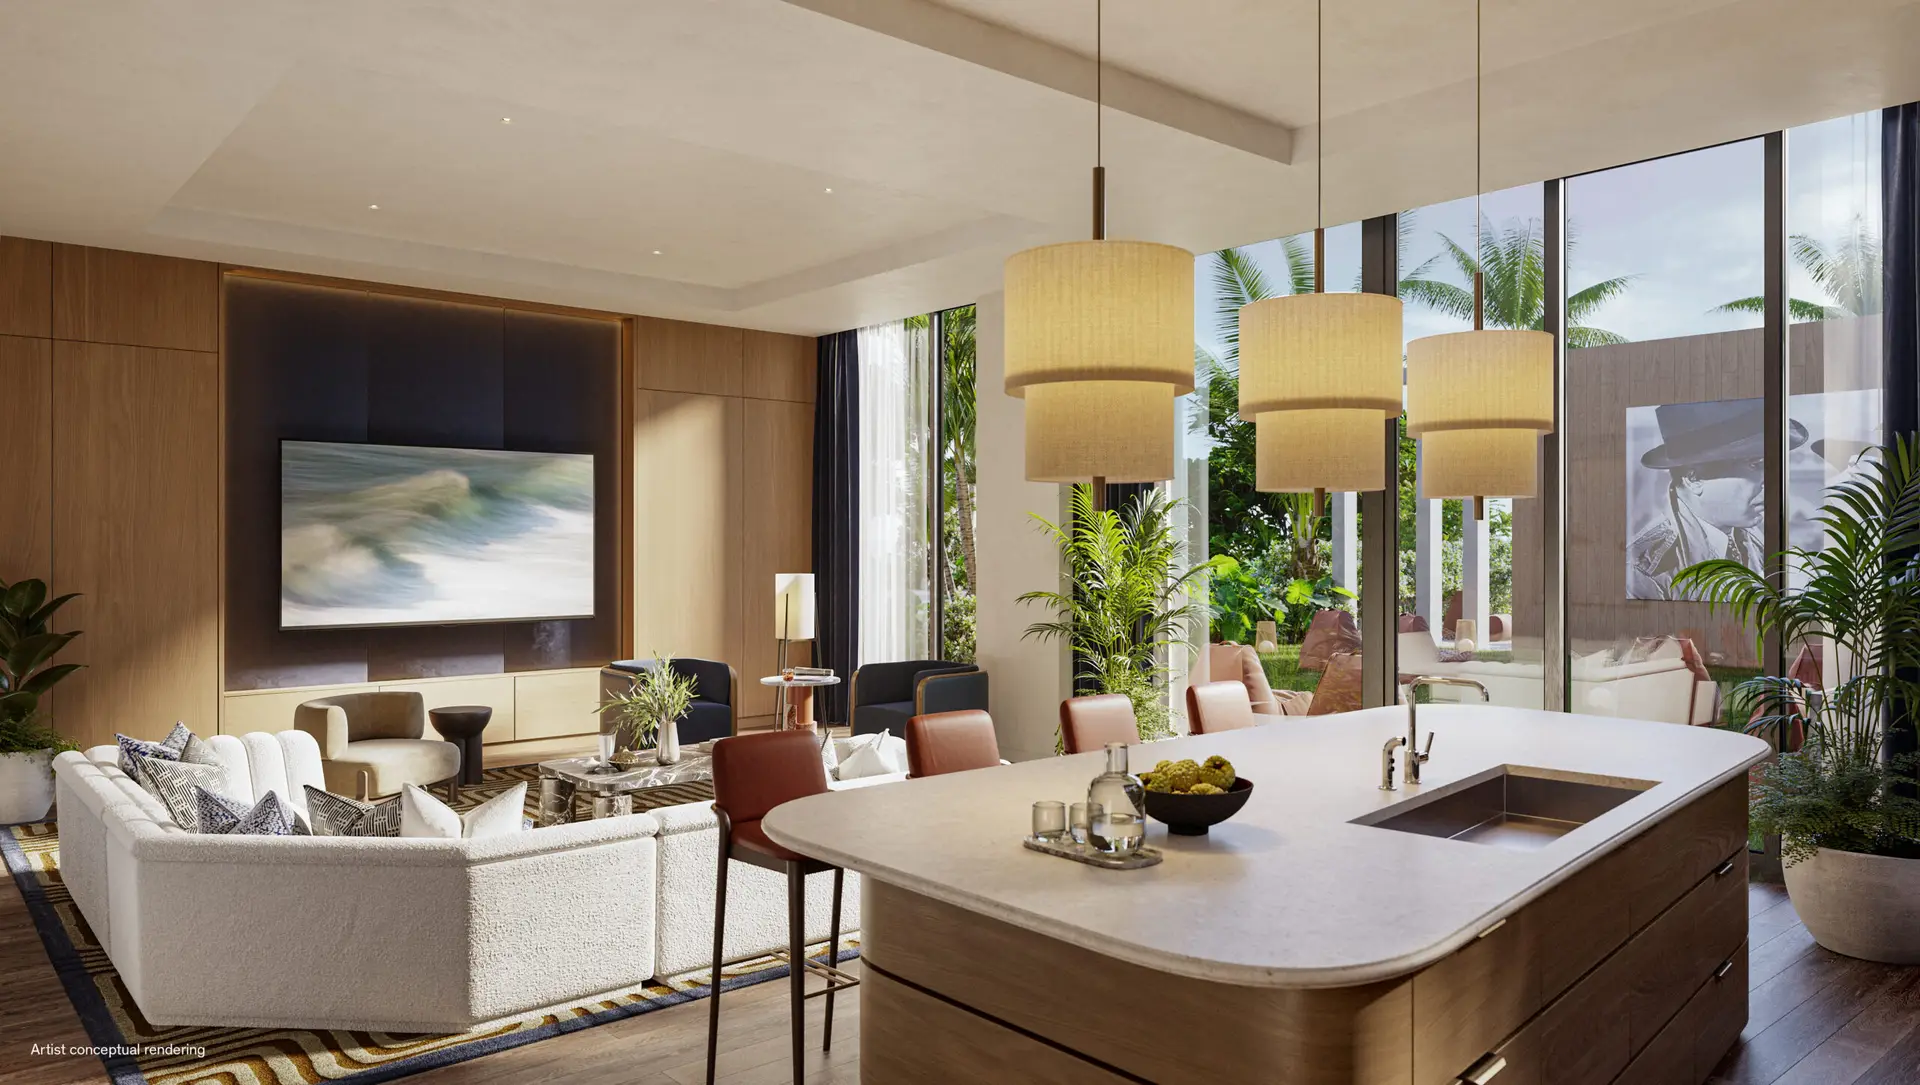
Interiors are by Meyer Davis. Residences feature floor-to-ceiling glass, open kitchens with center islands and private terraces.
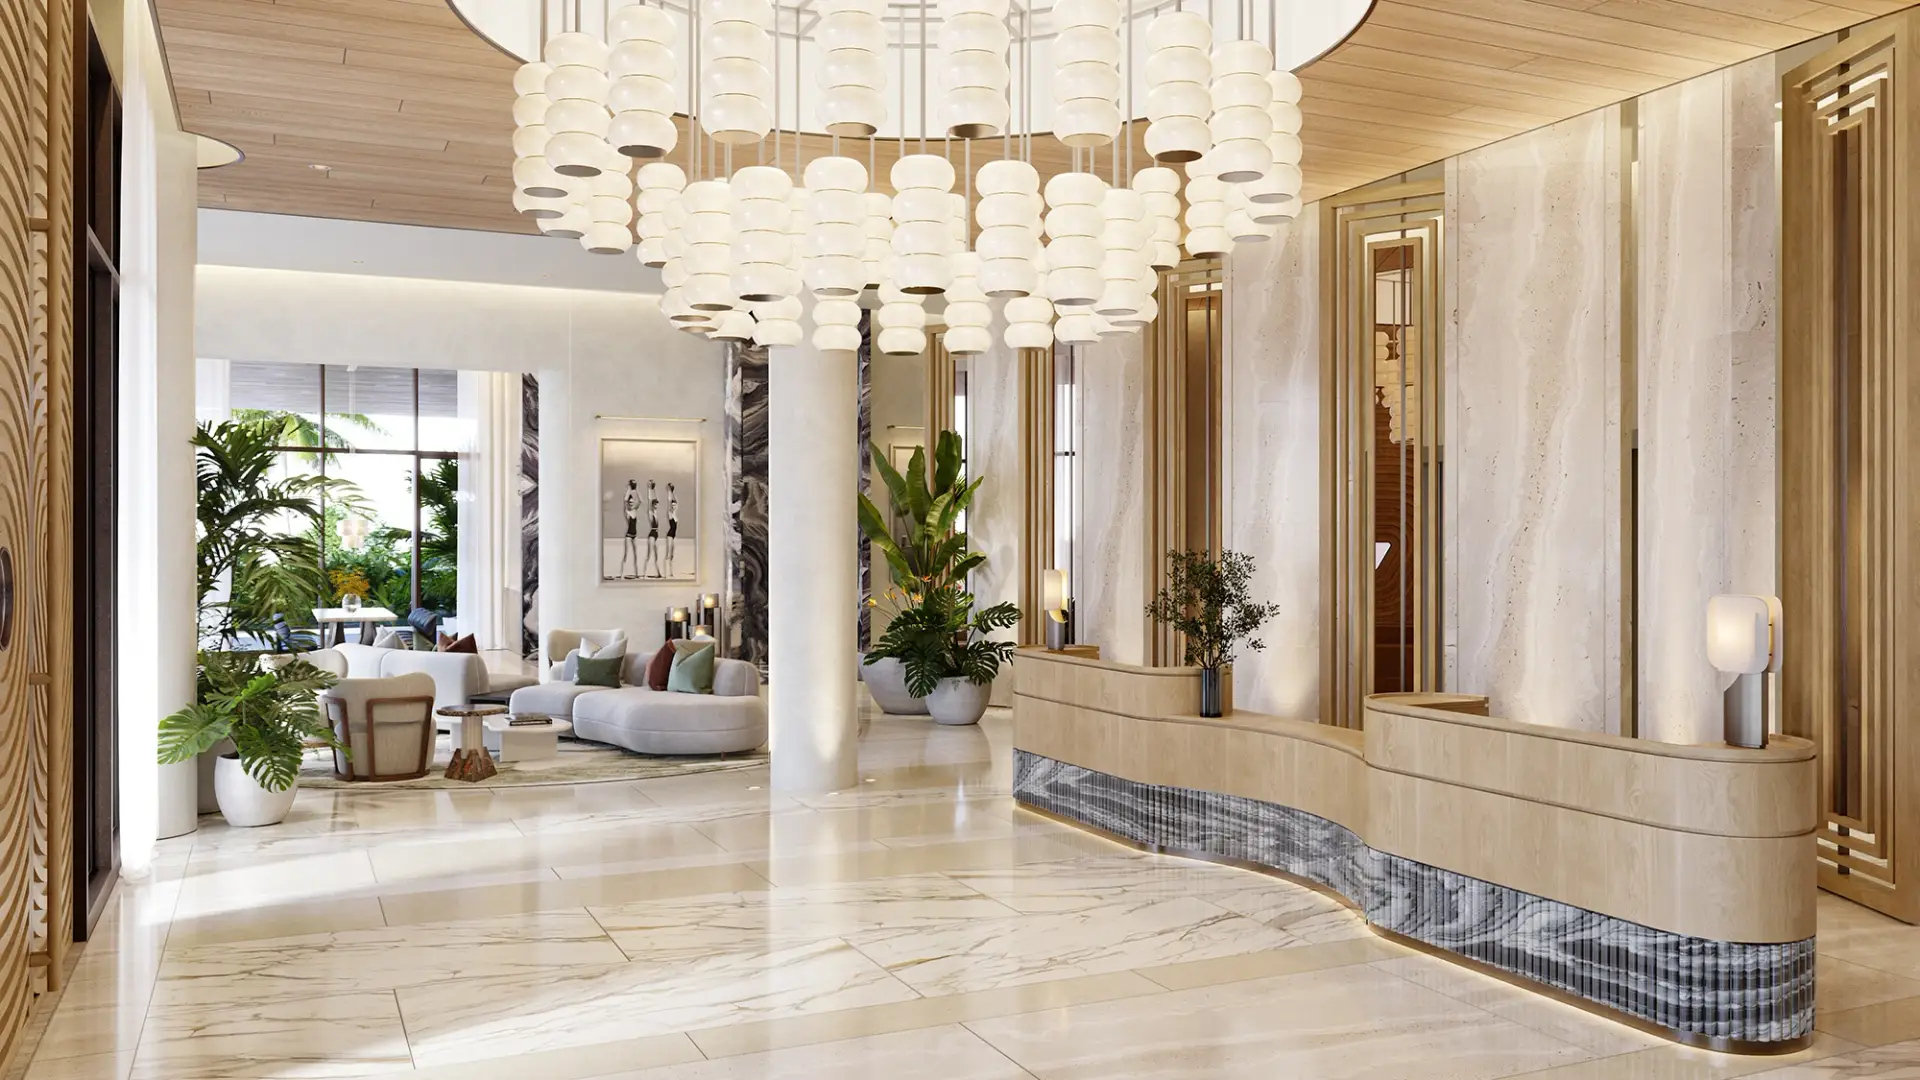



Icon Beach Gallery: Amenity Interiors

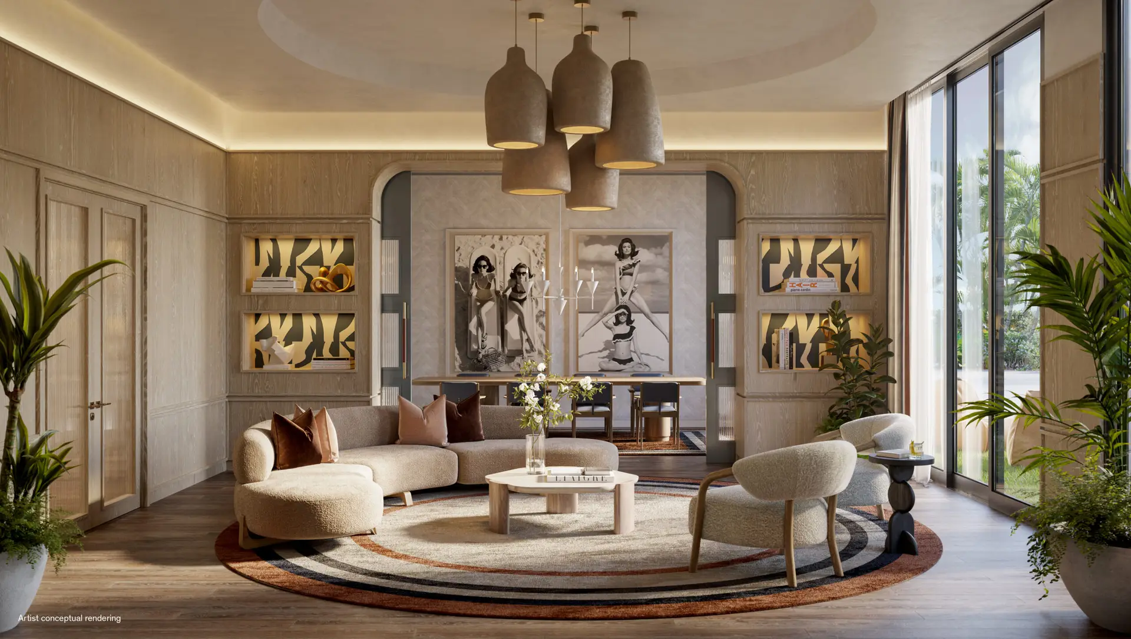
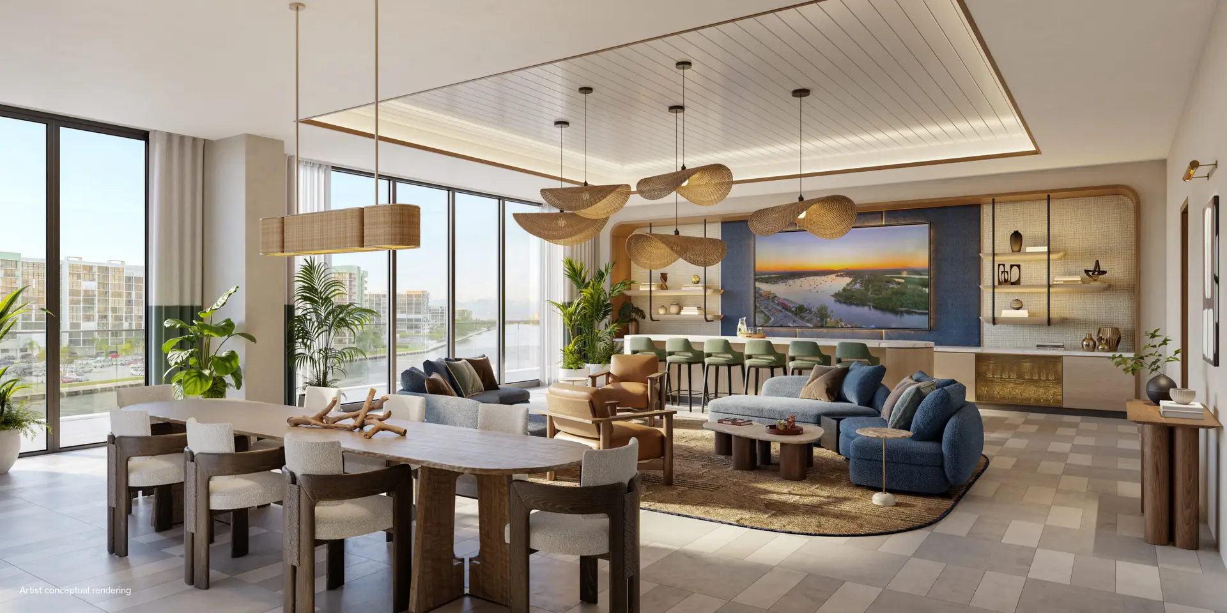
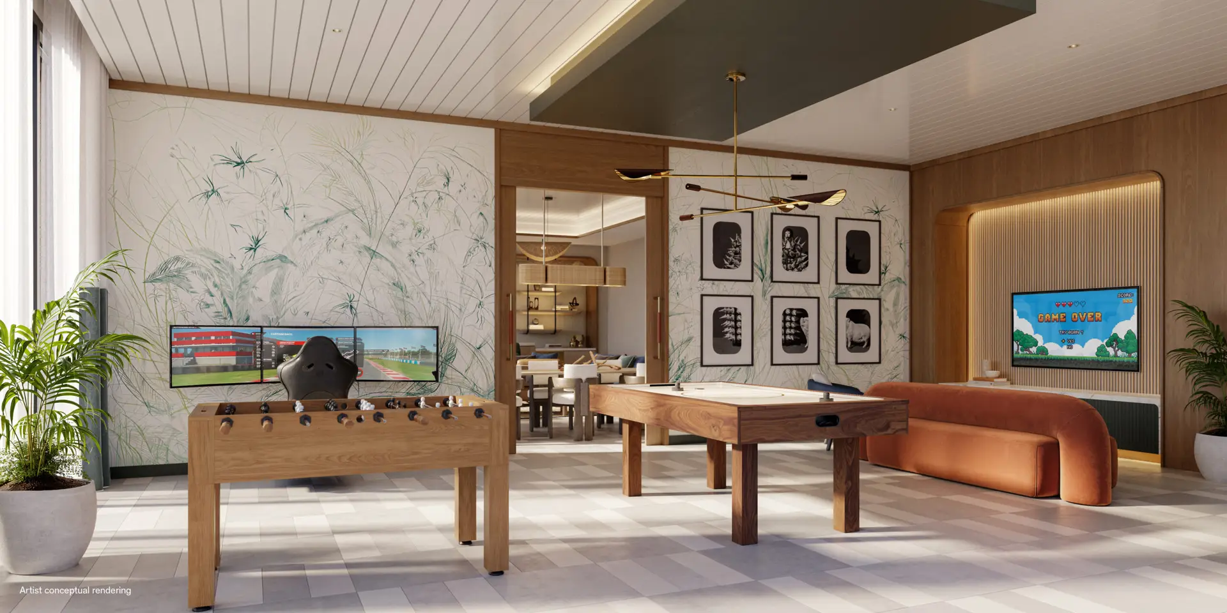
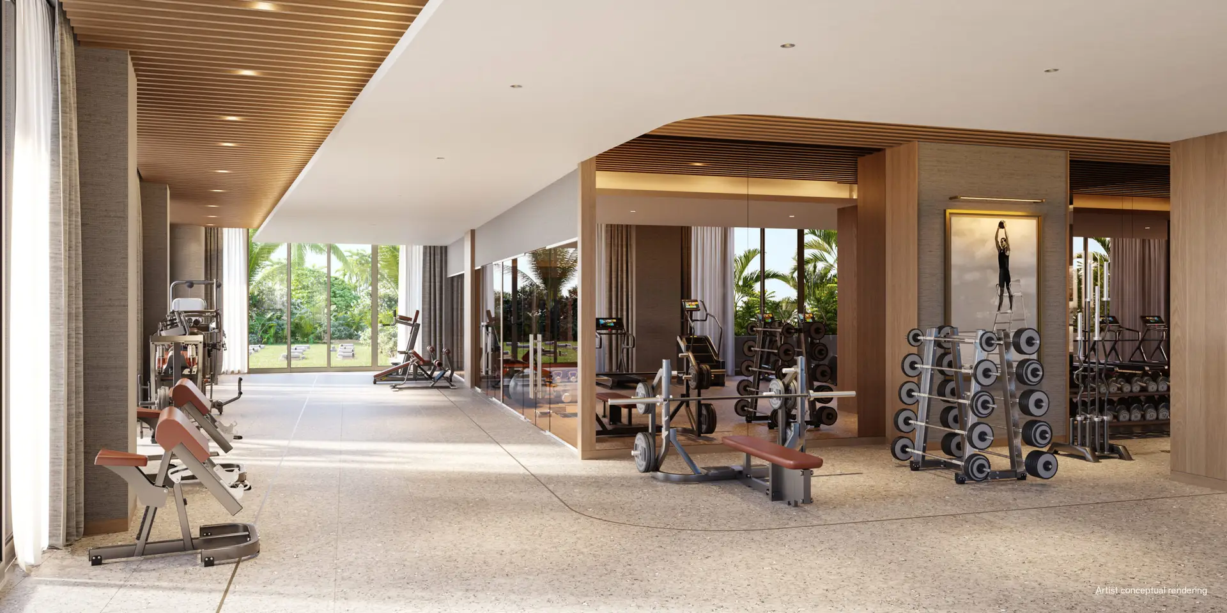
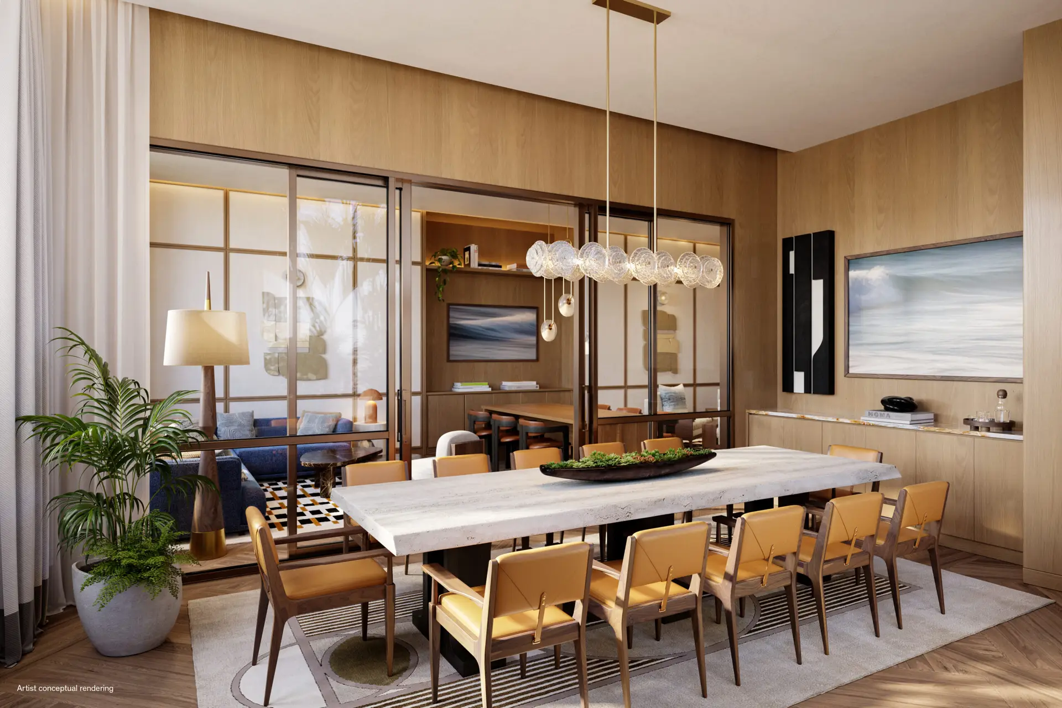
The amenity floors include a residents club, library, Intracoastal room, game room, fitness center and business center. See the full list on the Icon Beach amenities page.

Icon Beach Gallery: Lifestyle on Hollywood Beach

How to Review the Icon Beach Gallery
Start with the exterior views, then compare each interior with the floor plan that interests you. The Icon Beach gallery helps you collect design ideas and questions for a conversation with our team. A rendering can explain the intended mood of a room, but it does not establish the dimensions, finishes or view of a particular residence.
When reviewing a living area, look at the relationship between the kitchen, seating area and terrace. Ask for a dimensioned plan before deciding whether your furniture will fit. Compare window locations and door swings, and check whether the illustration represents the exact residence line you are considering.
5 Useful Questions About the Renderings
- Which residence or common area does this image represent?
- Is the pictured furniture included, optional or shown only for scale?
- Which finishes are described in the current offering documents?
- Does the depicted outlook match the floor and orientation being considered?
- Are more recent drawings or material selections available for review?
Keep a short list of the images you like so our team can help connect the design concepts with available residences. If you are comparing a primary home with a seasonal residence, consider how often you expect to use the terrace, shared lounges and fitness areas. That makes the discussion more useful than choosing solely from an attractive picture.
From Gallery Inspiration to a Residence Comparison
Use the Icon Beach gallery alongside the brochure and floor plans. The brochure provides broader project context, while the plans help you compare room arrangement and circulation. Review current availability separately, since an image does not indicate whether a particular residence is offered for sale.
Before making a purchase decision, request the applicable specifications and offering documents. Confirm details with the sales team and your own advisers. Keep a written record of your questions and save the date of the materials you receive so you can identify later revisions and ask about differences between earlier concepts and current selections.
Comparing Exterior Views in the Icon Beach Gallery
Look at the tower from several angles before comparing individual residences. An aerial image gives context for the surrounding water and nearby buildings. A closer exterior view helps you understand terrace placement and the overall architectural composition. Neither view should be used to estimate a specific unit’s sightline without checking its location on the building plan.
In the Icon Beach gallery, daytime and sunset scenes can create different impressions of the same setting. Lighting, camera angle and artistic treatment affect how the building appears. If natural light matters to you, ask about the orientation of the residence and consider how you plan to use the home at different times of day.
Reading Icon Beach Gallery Interiors Alongside Floor Plans
Begin with the entry and follow the route through the living spaces. Consider where you would store everyday items, how guests would move through the home and whether bedrooms have the separation you want. The Icon Beach gallery offers a visual starting point, and the floor plans provide the next layer of detail for those practical questions.
Kitchen illustrations can help you compare the intended relationship between food preparation, dining and entertaining. Ask which appliances and finishes apply to the residence being discussed. If accessibility or a particular furniture arrangement is important, obtain measurements rather than estimating them from the perspective of an image.
Preparing for a Project Presentation
Choose a few exterior images, one residence interior and the amenity spaces that matter most to your routine. Send our team the captions or describe the scenes when requesting more information. This helps focus a presentation on your priorities and makes it easier to identify the supporting documents you need.
During the presentation, separate design preferences from purchase requirements. You might love the atmosphere of a lounge while still needing specific information about its planned operation or access. Write down those questions and ask which answers are confirmed in the current documents. Review any unresolved items before moving forward.
After reviewing the Icon Beach gallery, return to the plans with your notes. Compare the same criteria for every residence under consideration: arrangement, orientation, outdoor space and the details confirmed in writing. A consistent comparison makes it easier to explain your preferences and request relevant availability from the team.
Bring your notes to a follow-up conversation so our team can address your questions and help you review the relevant project materials together.
Next Steps
Match what you see here to real layouts on the Icon Beach floor plans page, request the Icon Beach brochure, or go back to the Icon Beach Residences Hollywood overview. More South Florida project galleries are on Miami Real Estate Trends.
All renderings are conceptual and subject to change per the developer’s offering documents.
Talk to Our Team About Icon Beach
For current availability, pricing and the developer’s latest documents, call our team at +1 305 571-6319 or tap the WhatsApp bubble at the bottom right of the screen.