Floor Plans
Icon Beach floor plans for your way of living
Compare Icon Beach floor plans
Icon Beach floor plans include one-, two- and three-bedroom residences in Hollywood, Florida. Compare interior space separately from balcony space, and request the current plan sheet for your preferred residence line.
Published residence sizes
The developer’s published plans list these examples. Areas are in square feet; total area combines interior and balcony.
| Line | Bedrooms / baths | Interior | Balcony | Total |
|---|---|---|---|---|
| 04 | 1 + den / 2 | 945 | 211 | 1,156 |
| 05 | 1 / 1 | 948 | 233 | 1,181 |
| 01 | 2 / 2 | 1,295 | 522 | 1,817 |
| 03 | 2 / 2 | 1,152 | 292 | 1,444 |
| 06 | 2 / 2 | 1,310 | 293 | 1,603 |
| 07 | 2 / 2 | 1,145 | 303 | 1,448 |
| 08 | 2 / 2 | 1,310 | 293 | 1,603 |
| 02 | 3 / 3 | 1,695 | 670 | 2,365 |
| 09 | 3 / 3 | 1,725 | 665 | 2,390 |
| 10 | 3 / 3.5 | 1,738 | 617 | 2,355 |
Source: developer’s Icon Beach floor plans. Published dimensions are approximate and subject to change; confirm measurements and the applicable plan in the purchase documents.
How should you compare Icon Beach floor plans?
Start with bedroom needs and daily use. Compare furniture placement, storage, kitchen circulation and outdoor seating. A larger combined area may reflect a bigger balcony rather than more indoor space. Ask about orientation, views, floor level and any differences between the advertised plan and the residence offered.
Does a published plan mean a residence is available?
No. A plan illustrates a residence type. Availability and pricing must be confirmed for a specific home. Review the corresponding deposit schedule alongside its price.
Request the plan sheets for your shortlist
Contact us for current floor plans and availability or call 305-571-6319. Include the bedroom count and residence lines you prefer. Explore the amenities and brochure for the wider project context.
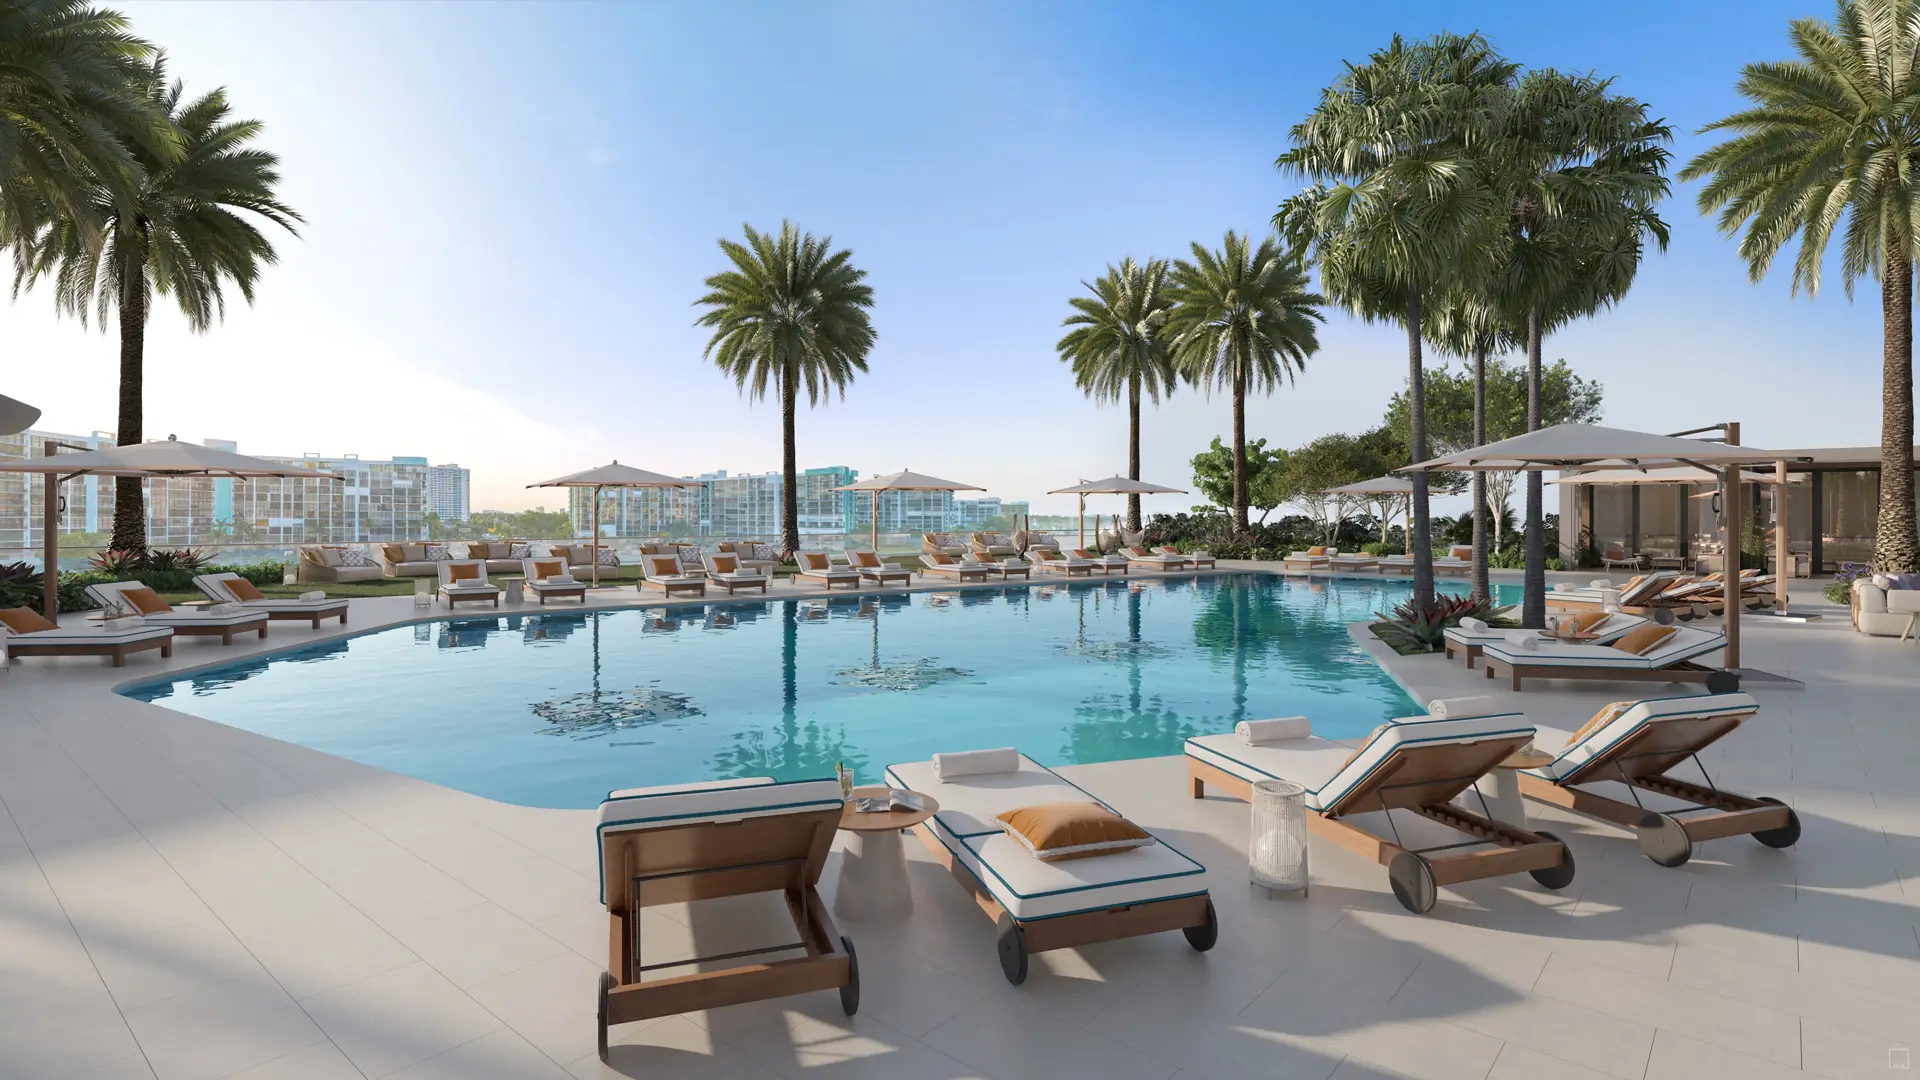
Image: artist’s conceptual pool deck rendering. Equal Housing Opportunity.