
Icon Beach floor plans cover 15 published layouts at Icon Beach Residences Hollywood, 3724 S Ocean Drive: ten tower residences from 945 to 1,738 sq ft, two combination plans, and three townhome layouts up to 2,580 sq ft of interior space. Every size below comes from the developer plan for that unit, in square feet and square meters.
Residence Sizes, Layouts & Master Key Plan
Explore every Icon Beach Residences floor plan, from one-bedroom residences to three-bedroom corner homes and private townhomes with plunge pools on Hollywood Beach. Use the master key plan to locate each residence line, then open any floor plan below.
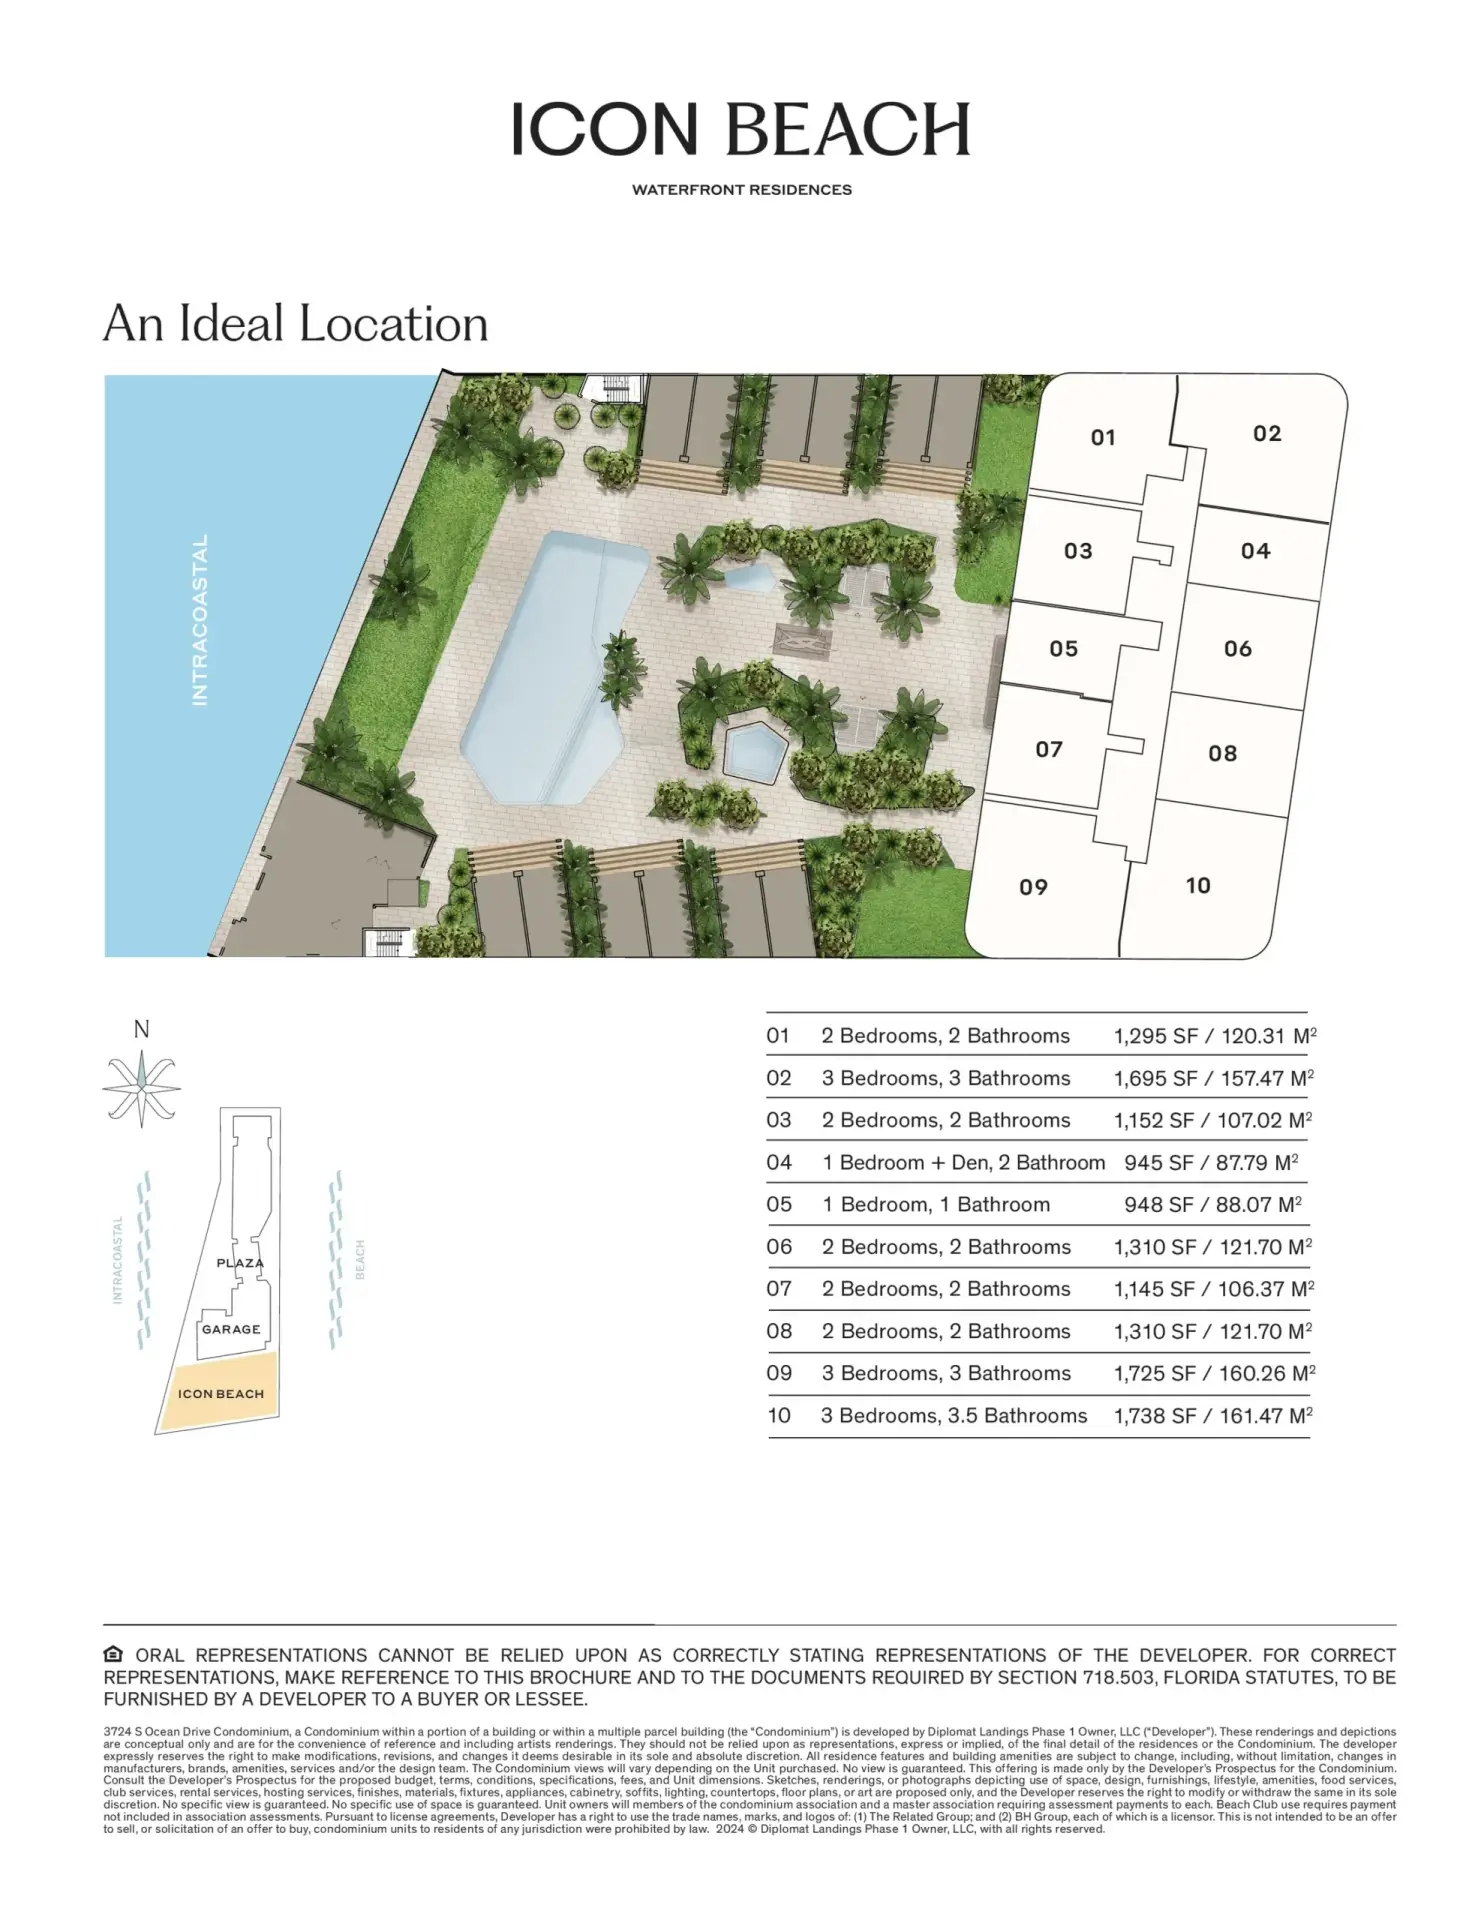
Master key plan: residence lines 01 to 10 between the Intracoastal and the Atlantic Ocean.
| Unit | Bed / Bath | Interior SF | Terrace SF | Total SF | Interior m² | Terrace m² | Total m² | Floor Plan |
|---|---|---|---|---|---|---|---|---|
| Residence 01 | 2 Bed / 2 Bath | 1,295 | 522 | 1,817 | 120.31 | 48.50 | 168.80 | View Plan |
| Residence 02 | 3 Bed / 3 Bath | 1,695 | 670 | 2,365 | 157.47 | 62.25 | 219.72 | View Plan |
| Residence 03 | 2 Bed / 2 Bath | 1,152 | 292 | 1,444 | 107.02 | 27.13 | 134.15 | View Plan |
| Residence 04 | 1 Bed + Den / 2 Bath | 945 | 211 | 1,156 | 87.79 | 19.60 | 107.40 | View Plan |
| Residence 05 | 1 Bed / 1 Bath | 948 | 233 | 1,181 | 88.07 | 21.65 | 109.72 | View Plan |
| Residence 06 | 2 Bed / 2 Bath | 1,310 | 293 | 1,603 | 121.70 | 27.22 | 148.92 | View Plan |
| Residence 07 | 2 Bed / 2 Bath | 1,145 | 303 | 1,448 | 106.37 | 28.15 | 134.52 | View Plan |
| Residence 08 | 2 Bed / 2 Bath | 1,310 | 293 | 1,603 | 121.70 | 27.22 | 148.92 | View Plan |
| Residence 09 | 3 Bed / 3 Bath | 1,725 | 665 | 2,390 | 160.26 | 61.78 | 222.04 | View Plan |
| Residence 10 | 3 Bed / 3.5 Bath | 1,738 | 617 | 2,355 | 161.47 | 57.32 | 218.79 | View Plan |
| Combo 03-05 | 2 Bed + Den / 2 Bath | 1,645 | N/A | N/A | 152.82 | N/A | N/A | View Plan |
| Combo 05-07 | 2 Bed + Den / 2.5 Bath | 1,645 | N/A | N/A | 152.82 | N/A | N/A | View Plan |
| Townhome TH1 | 3 Bed / 3.5 Bath | 2,540 | 1,225 | 3,765 | 235.97 | 113.81 | 349.78 | View Plan |
| Townhomes TH2–TH5 | 2 Bed / 2.5 Bath | 1,835 | 603 | 2,438 | 170.48 | 56.02 | 226.50 | View Plan |
| Townhome TH6 | 3 Bed / 3.5 Bath | 2,580 | 941 | 3,521 | 239.69 | 87.42 | 327.11 | View Plan |
Terrace means the balcony or terrace area listed on each developer plan; total = interior + terrace. The developer’s combo plans list interior area only. Townhomes TH2 through TH5 share one layout. All sizes are approximate and subject to change per the developer’s offering documents.
How to Read These Icon Beach Floor Plans
Interior area is the enclosed living space. Terrace is the balcony or terrace on the same plan. Total is interior plus terrace. Developers quote price per square foot on interior area, so use the interior column when comparing value between residences and projects.
Which Icon Beach Layout Fits You
- Smallest: Residence 04, 945 sq ft, 1 bedroom + den, 2 baths
- Best terrace ratio in the tower: Residence 02, 1,695 sq ft interior with a 670 sq ft terrace
- Largest tower residence: Residence 10, 1,738 sq ft, 3 bedrooms, 3.5 baths
- Largest home overall: Townhome TH1, 3,765 sq ft total with a private pool terrace
- More space without going up: Combination plans 03-05 and 05-07, about 1,645 sq ft with a den
Icon Beach Floor Plans: Selected Layout Previews
These Icon Beach floor plans illustrate three different residence configurations. Open the linked drawings above for a closer look at dimensions and compare each plan with the master key plan.
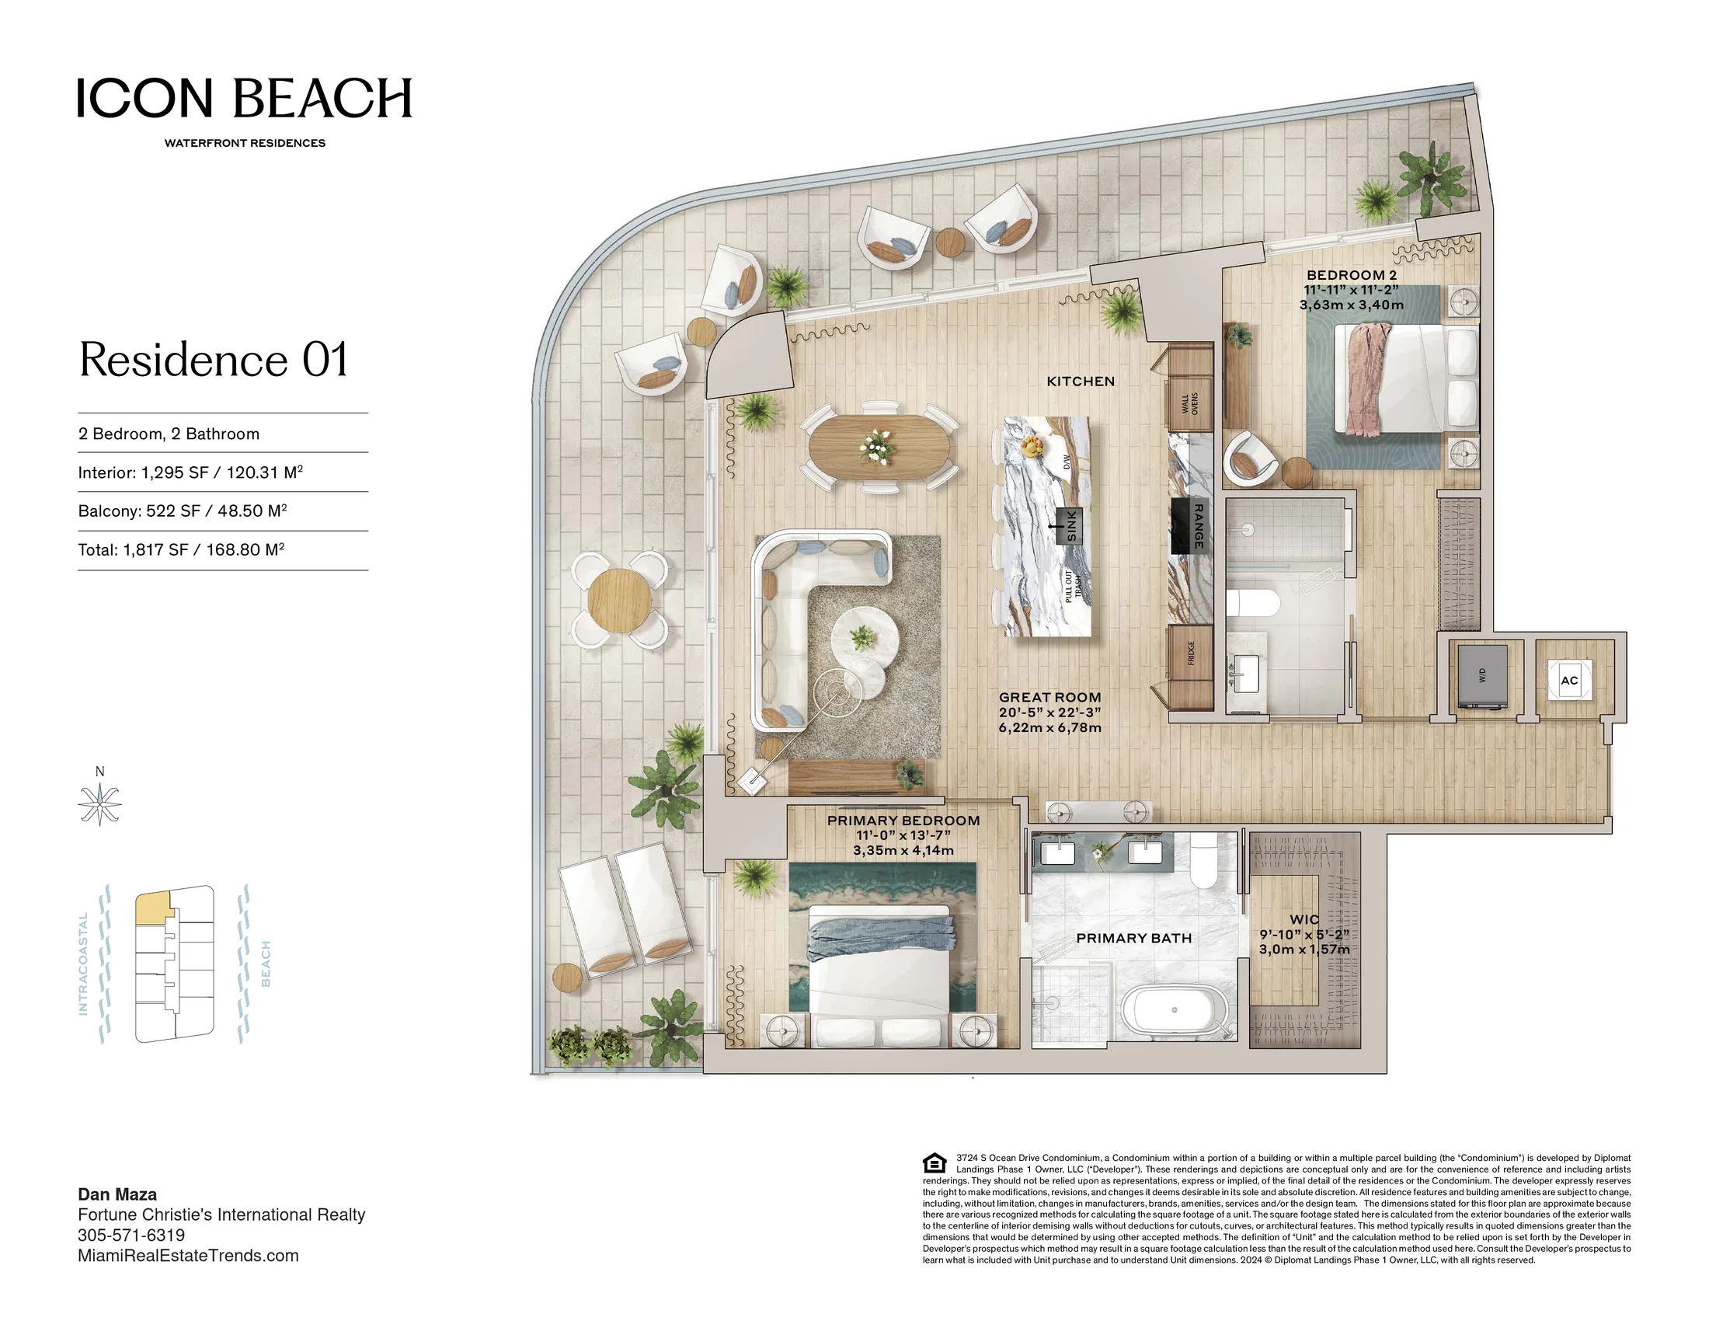
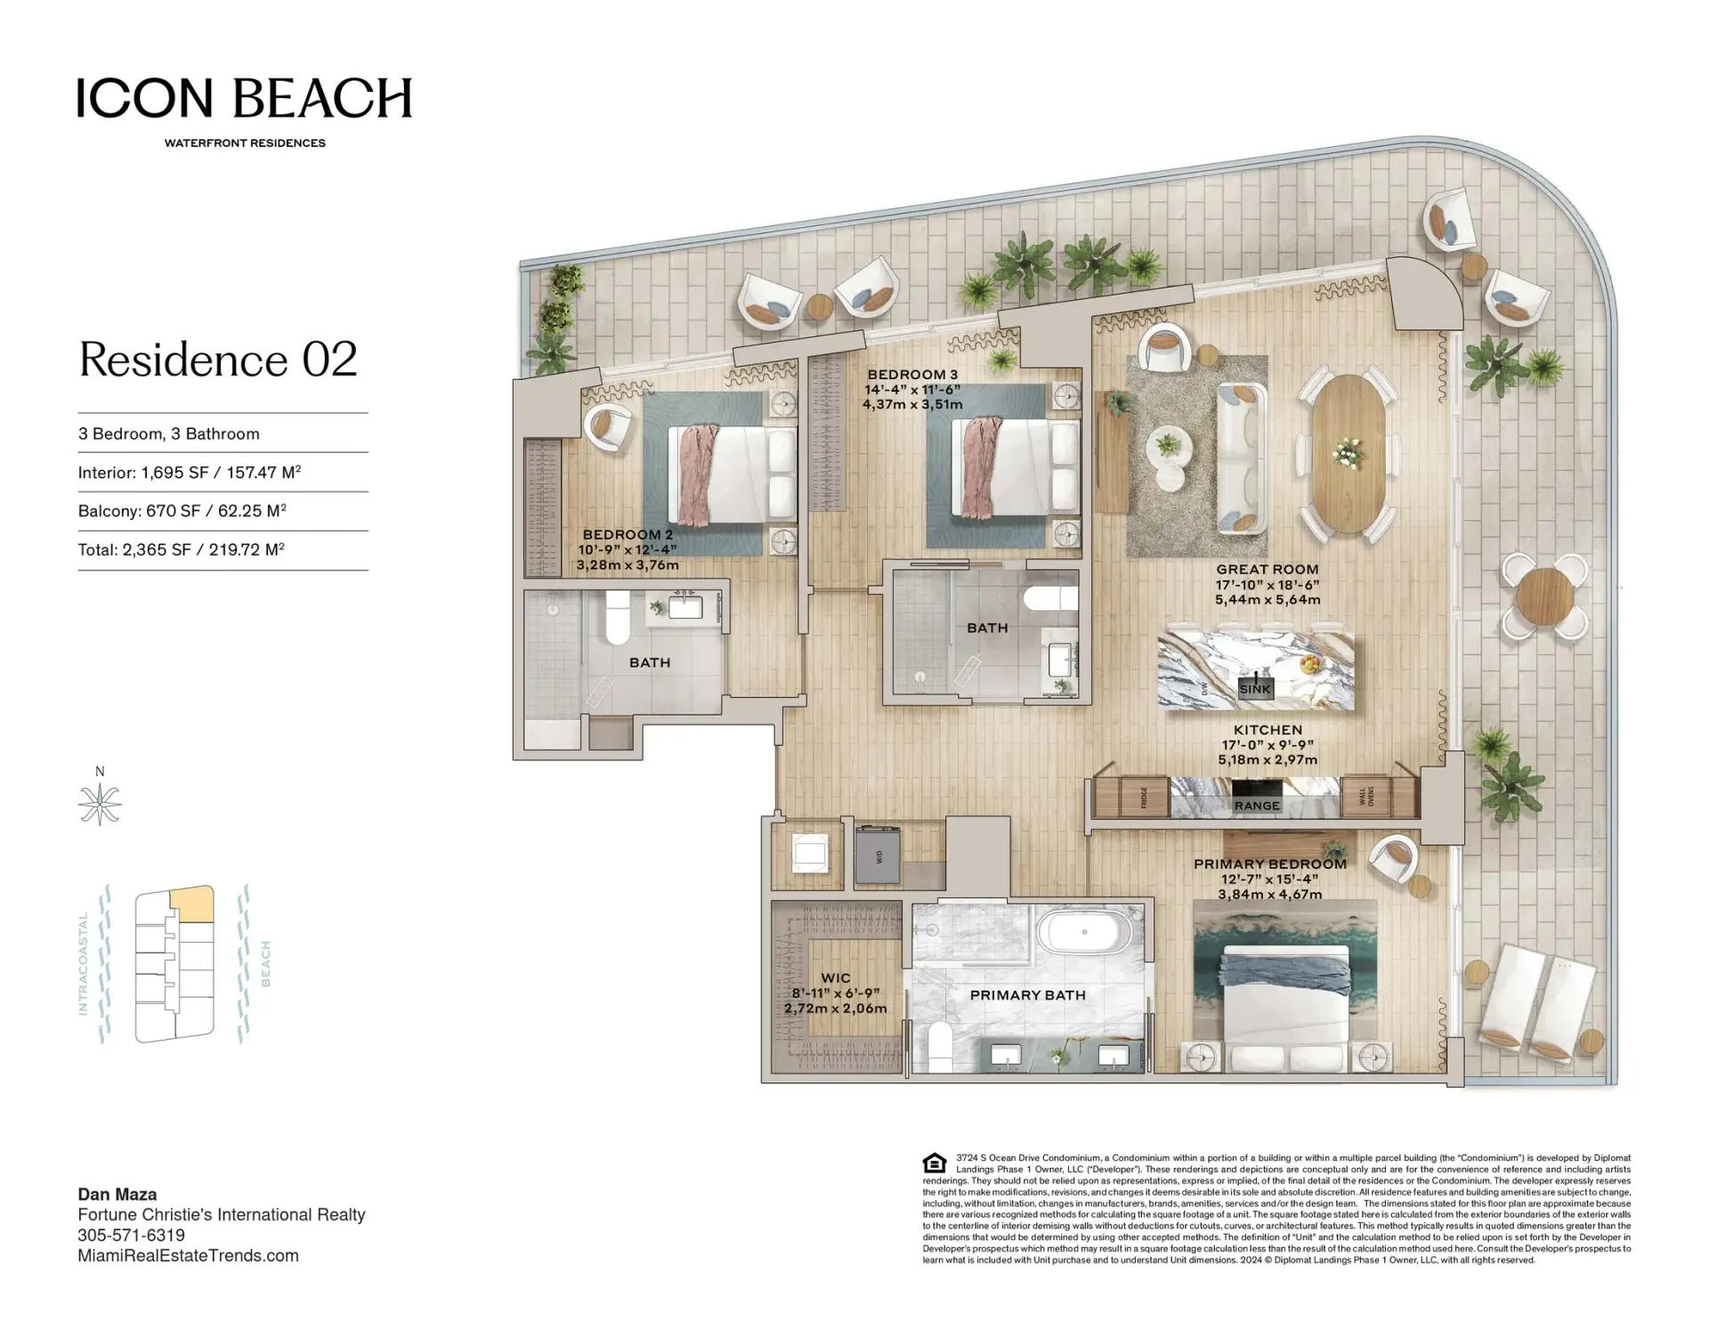
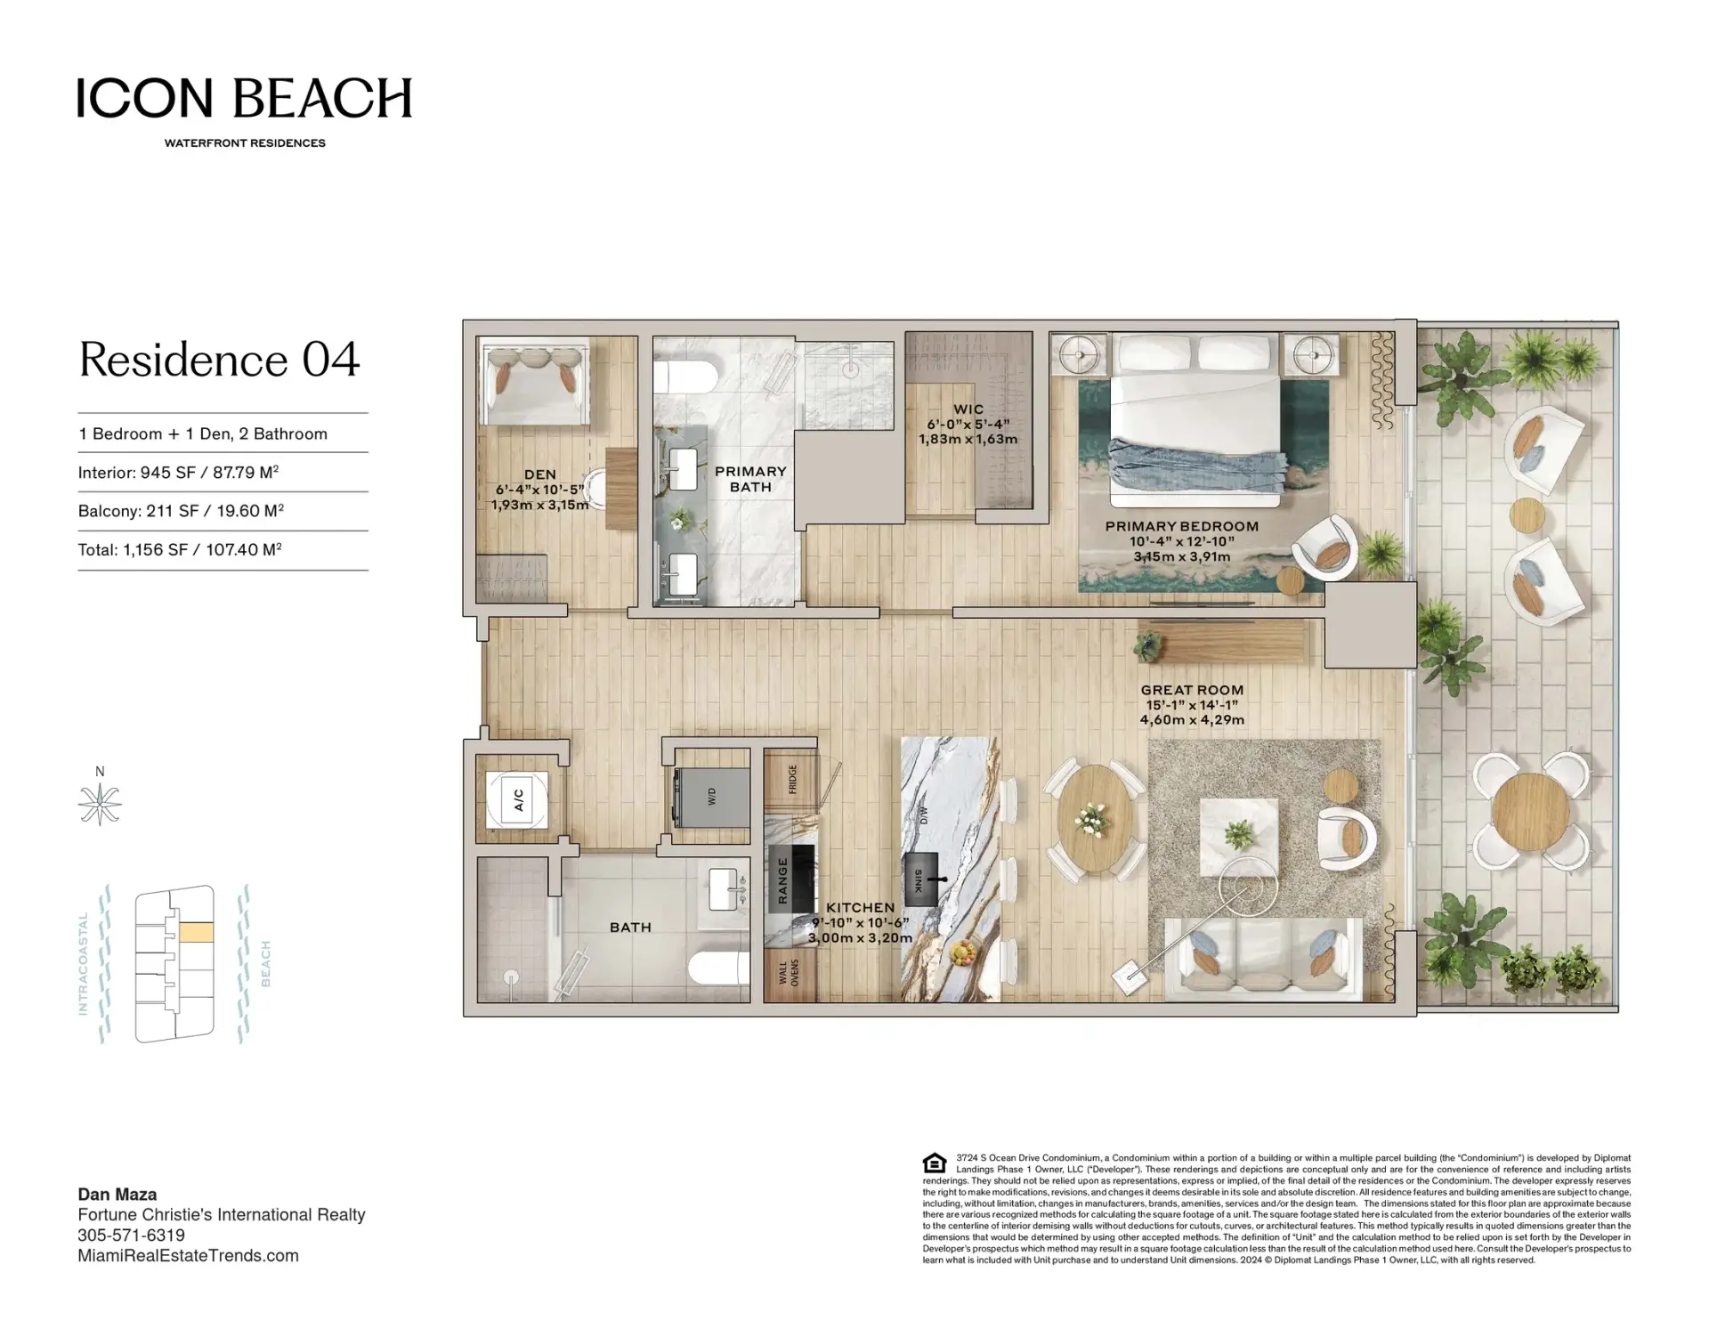
Comparing Icon Beach Floor Plans
Start with bedroom count, then compare the route from the entry to the kitchen, living area and terrace. Use the Icon Beach floor plans to assess room relationships and ask for current dimensions before planning furniture. Confirm the exact residence line, floor and orientation with our team.
Next Steps
See top-floor options on the penthouse page, request current Icon Beach prices and the deposit schedule, review the amenities, request the brochure or return to the Icon Beach Residences Hollywood overview. For more South Florida floor plans, visit Miami Real Estate Trends.
Need prices and availability for a specific residence?
Call our team at +1 305 571-6319 or tap the WhatsApp bubble at the bottom right of the screen.