
Icon Beach penthouses and top-floor residences sit at the highest levels of the 38-story tower at 3724 S Ocean Drive, with panoramic views of the Atlantic Ocean to the east and the Intracoastal Waterway to the west. Penthouse pricing and availability are released by the developer in stages, so our team shares them directly.

Top-Floor Residences at Icon Beach
The largest published tower layouts give a sense of what upper-floor living looks like. Residence 10 is a 3-bedroom, 3.5-bath home with 1,738 sq ft interior (161.47 m²) and a 617 sq ft terrace, for 2,355 sq ft total. Residence 09 is a 3-bedroom, 3-bath home with 1,725 sq ft interior and a 665 sq ft terrace, for 2,390 sq ft total. Residence 02 offers 1,695 sq ft interior with a 670 sq ft terrace.
Buyers who want more space can also combine lines. The developer publishes two combination plans, Residence 03-05 and Residence 05-07, each about 1,645 sq ft of interior space with a den. See all of them on the Icon Beach floor plans page.
Townhomes: The Ground-Level Alternative
If you want a penthouse’s space without the height, the two-story townhomes are the largest homes in the project. Townhome TH1 has 2,540 sq ft interior and a 1,225 sq ft terrace with a private pool, totaling 3,765 sq ft. Townhome TH6 has 2,580 sq ft interior and 941 sq ft of terrace.
Features in the Upper Residences
All residences share the same design standard: kitchens by Meyer Davis with custom Italian cabinetry, imported porcelain countertops and large islands, Bosch and Thermador appliances, spa-inspired primary baths with soaking tubs and Kohler and Hansgrohe fixtures, walk-in closets in primary bedrooms, and expansive balconies behind floor-to-ceiling sliding glass.
Icon Beach Penthouse: 5 Questions for Your Shortlist
Begin your Icon Beach penthouse inquiry with the way you plan to use the home. A seasonal residence, a primary home and a place for extended visits can call for different bedroom arrangements and outdoor space.
- Which specific residences are currently offered as penthouses?
- What floor, orientation and terrace configuration apply?
- Which plan and specifications describe that exact residence?
- What are the current price and payment milestones?
- Which features differ from the published tower layouts?
An Icon Beach penthouse comparison should use residence-specific documents. Published tower plans provide context, but do not establish the configuration or availability of a penthouse. Ask our team to identify the applicable drawings before comparing dimensions or finishes.
Icon Beach Penthouse Planning and Published Tower Plans
The following layouts are published tower residences, shown as reference material for an Icon Beach penthouse discussion. They are not represented as confirmed penthouse plans. Compare the kitchen, bedroom separation and terrace access, then request the plan for the exact home being offered.
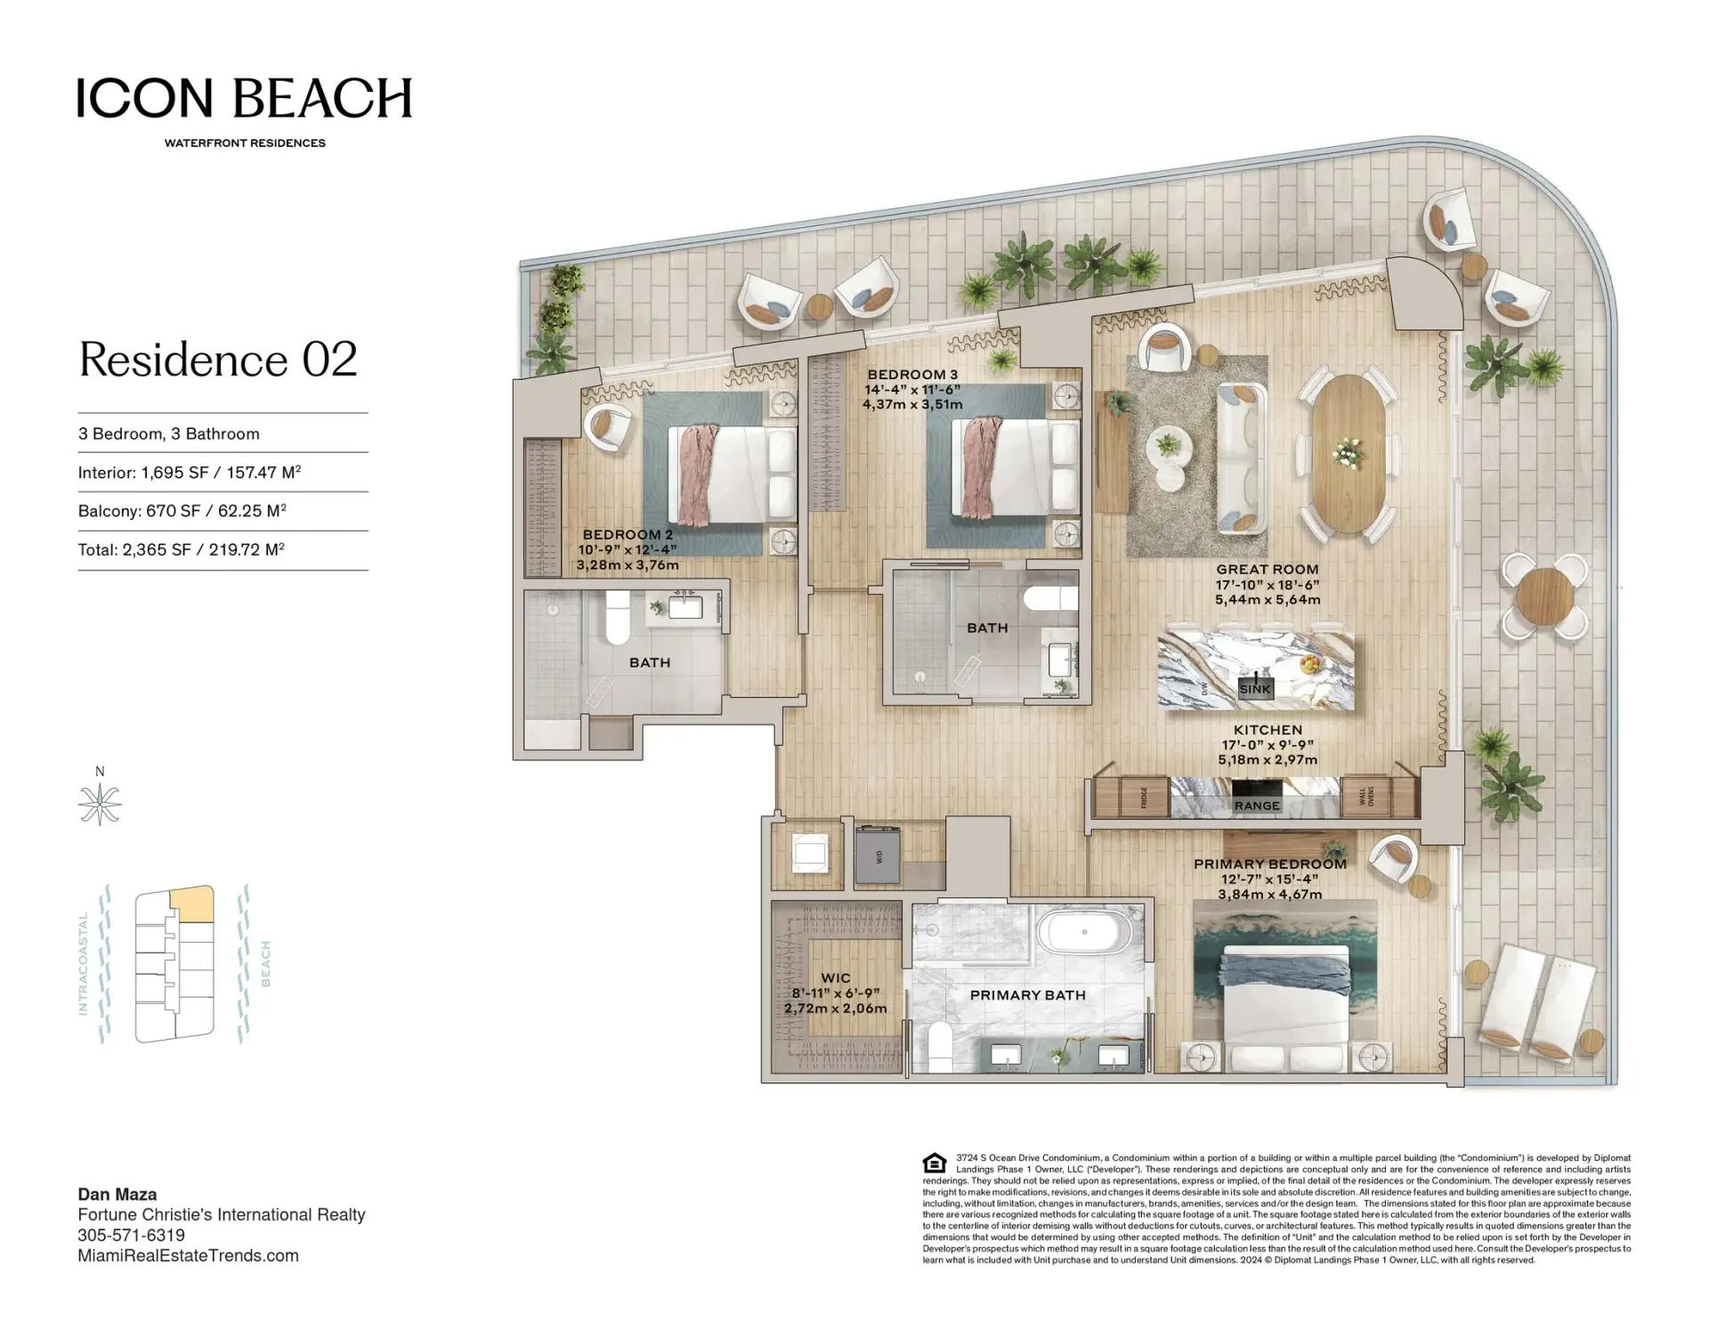
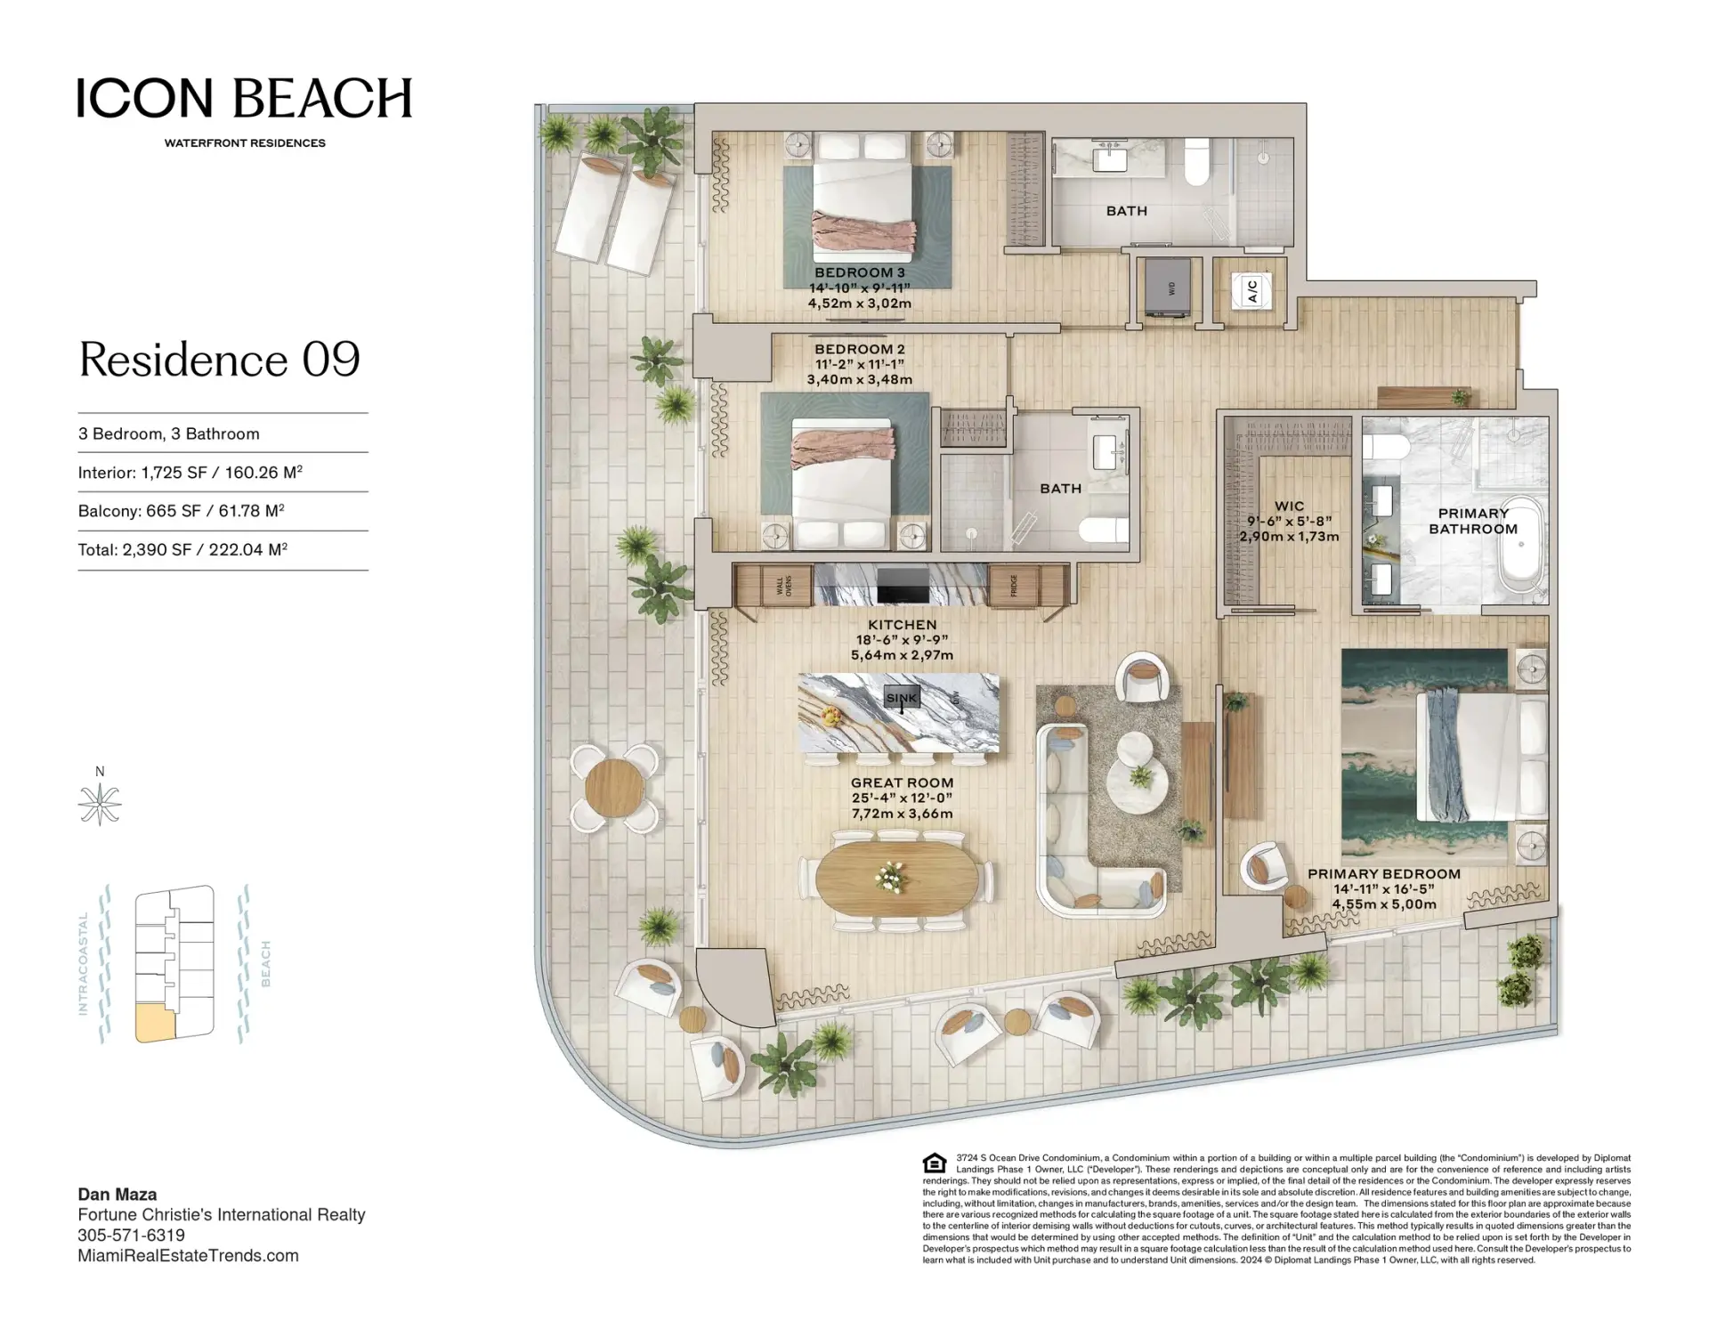
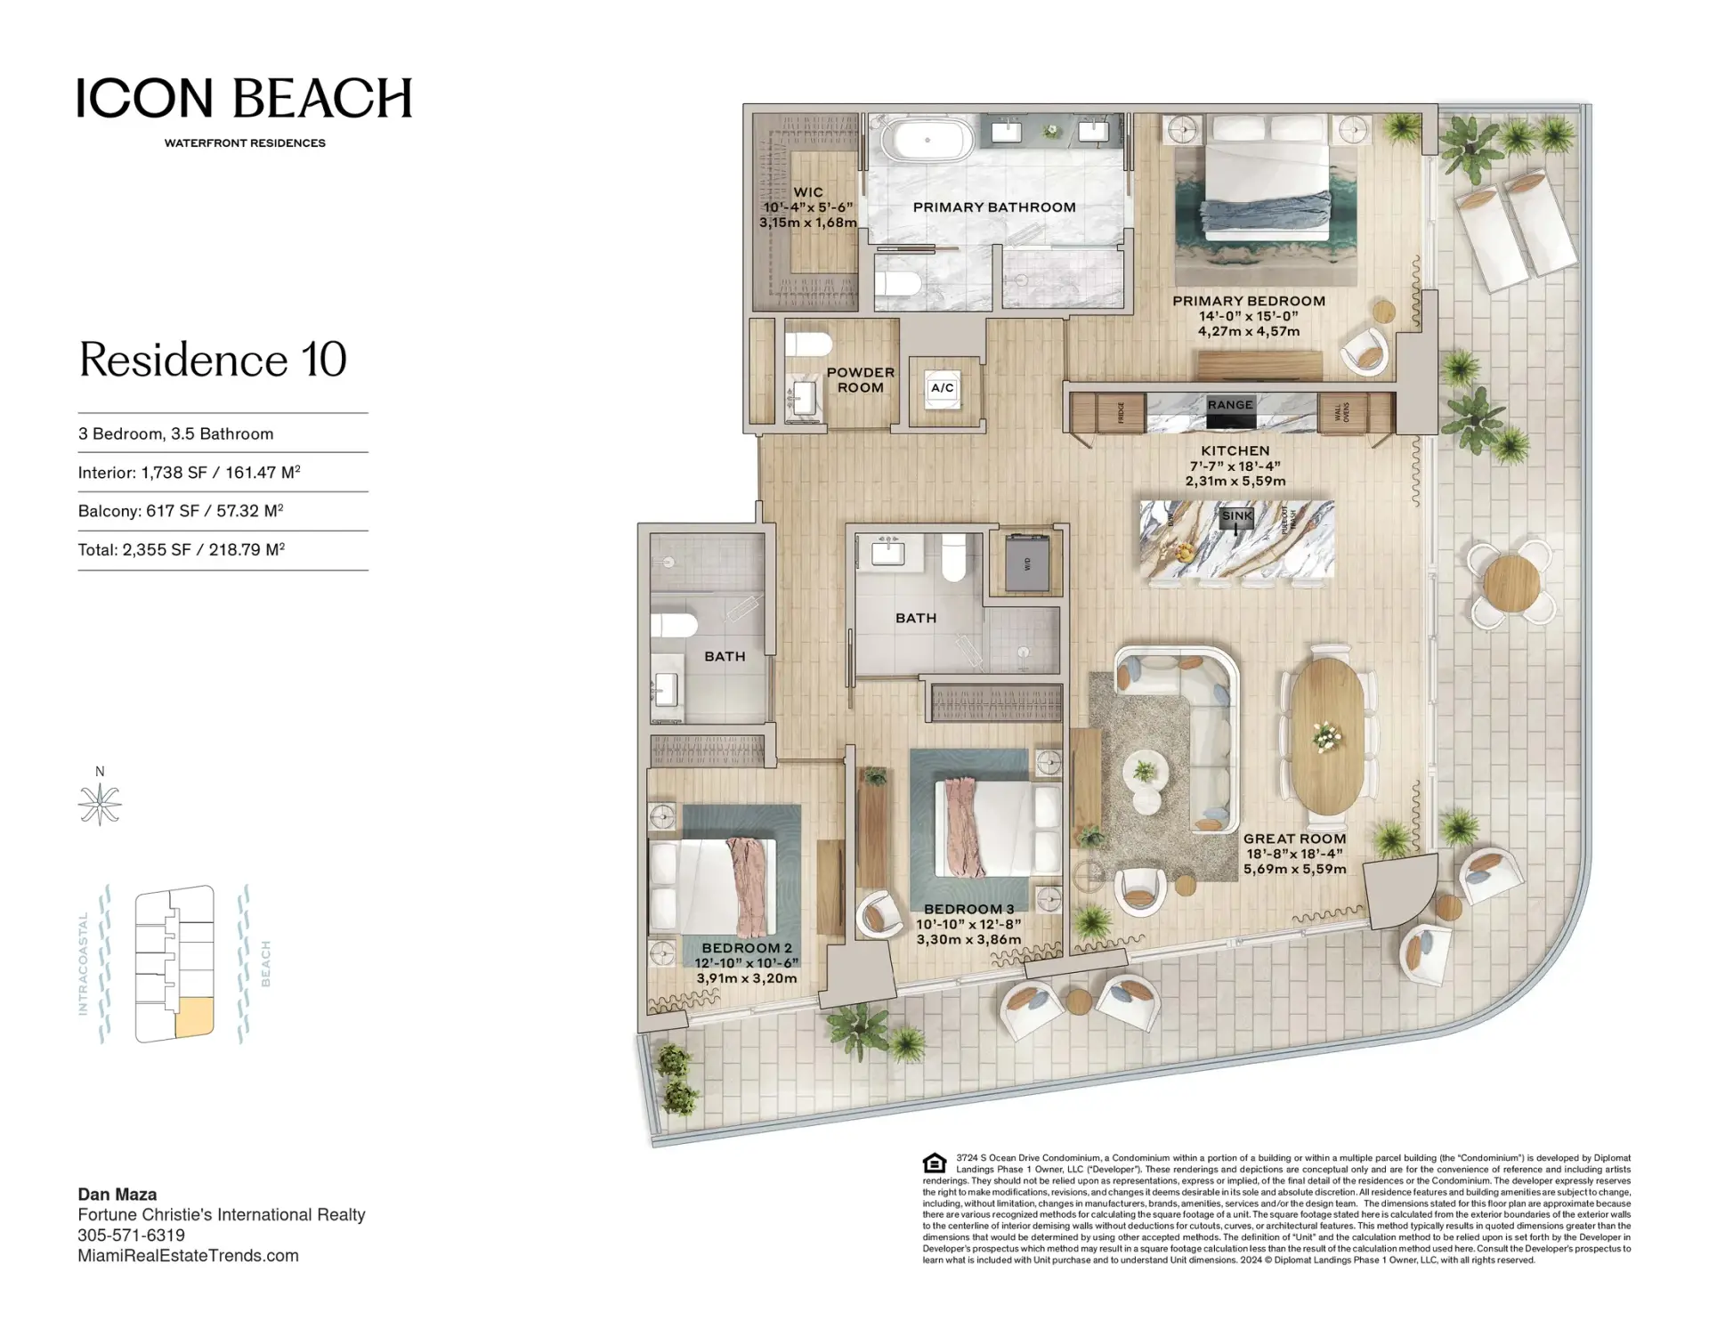
Keep your Icon Beach penthouse priorities together with the documents you receive. Note the date of each plan and quote, and ask about any differences between an illustration and the current specifications.
Ask About Penthouse Availability
Top-floor inventory is limited and moves quickly in waterfront towers. Ask our team what is available on the upper floors today, with pricing and the deposit schedule. Also review the prices page, the amenities and the Icon Beach Residences Hollywood overview. For other penthouse opportunities in South Florida, see Miami Real Estate Trends.
Views vary by residence and no view is guaranteed. Features and plans are conceptual and subject to change per the developer’s offering documents. Last reviewed October 2026.
Talk to Our Team About Icon Beach
For current availability, pricing and the developer’s latest documents, call our team at +1 305 571-6319 or tap the WhatsApp bubble at the bottom right of the screen.