
A condo floor plan tells you far more than total size, and this guide shows how to read one before you choose a residence.
Facts checked October 16, 2026 against the developer fact sheet, floor plans and offering summaries. Figures can change; the developer documents govern.
Two residences advertised at the same size can live very differently. The difference is usually in how the square footage is counted.
Interior Area
The enclosed living space. Developers quote price per square foot on this number, so it is the one to use when comparing value.
Terrace Area
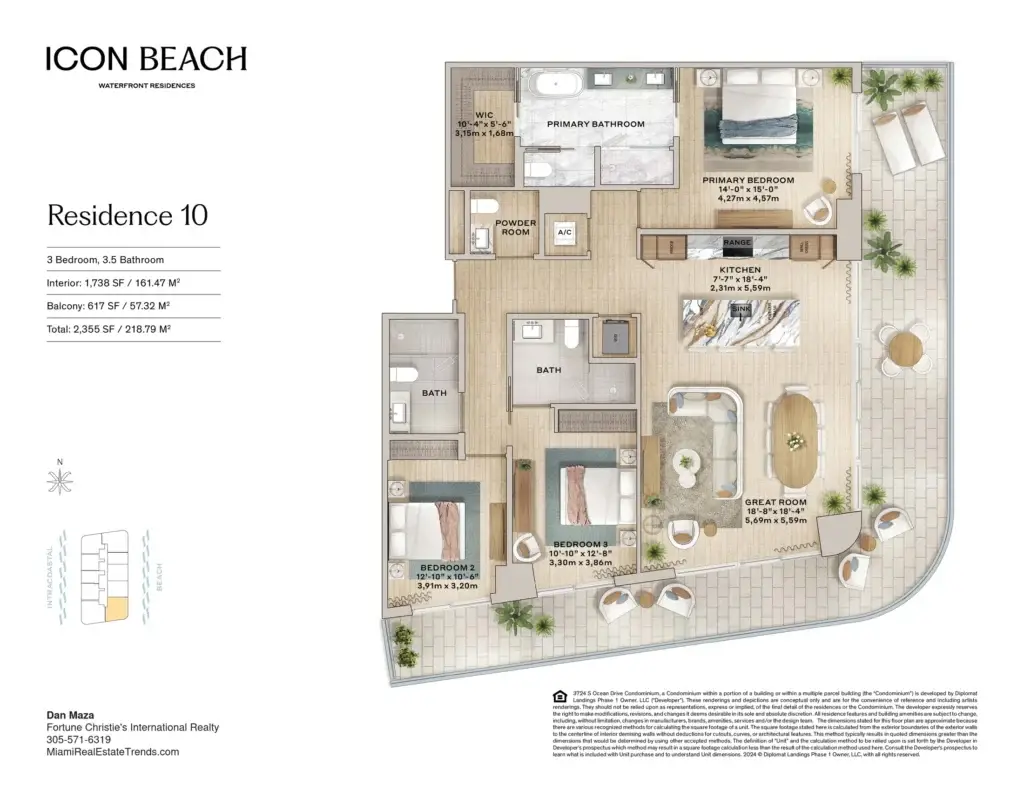
Balcony or terrace space on the same plan. At Icon Beach this ranges widely: Residence 03 has 292 sq ft of terrace against 1,152 sq ft interior, while Residence 02 pairs 670 sq ft of terrace with 1,695 sq ft interior.
Total Area
Interior plus terrace. Townhome TH1 reaches 3,765 sq ft total. Compare every layout with all three figures on the floor plans page.
Reading a Condo Floor Plan Step by Step
Start with orientation: find the compass arrow and check which rooms face the ocean, the Intracoastal or the city. Morning and evening light affect how a home feels as much as square footage does. Next, trace the path from the entry to the living area and bedrooms to see how private the bedrooms are.
Then check ceiling heights, window lines and where the kitchen sits relative to the views. A kitchen that opens to the terrace usually makes entertaining easier.
Square Footage on a Condo Floor Plan
- Interior area: the enclosed space and the basis for price per square foot.
- Terrace area: outdoor space that adds lifestyle value but is priced differently.
- Total area: interior plus terrace, useful but easy to misread.
Two homes with the same total can differ by hundreds of interior square feet. Always compare interior figures first.
Common Mistakes
Buyers often overlook column placement, storage, laundry location and the depth of a terrace. A narrow terrace may look large on paper but fit only a pair of chairs. Ask for dimensioned drawings when available.
Compare every Icon Beach floor plan against current prices, and see market trends on Miami Real Estate Trends.
Icon Beach Floor Plans Compared
| Residence | Bed / Bath | Interior sq ft | Terrace sq ft | Total sq ft | Terrace share of total |
|---|---|---|---|---|---|
| Residence 04 | 1 + Den / 2 | 945 | 211 | 1,156 | 18% |
| Residence 03 | 2 / 2 | 1,152 | 292 | 1,444 | 20% |
| Residence 01 | 2 / 2 | 1,295 | 522 | 1,817 | 29% |
| Residence 02 | 3 / 3 | 1,695 | 670 | 2,365 | 28% |
| Residence 10 | 3 / 3.5 | 1,738 | 617 | 2,355 | 26% |
| Townhome TH1 | 3 / 3.5 | 2,540 | 1,225 | 3,765 | 33% |
Source: developer floor plans. Terrace share = terrace area divided by total area.
Worked Example: Why the Basis Changes Price Per Square Foot
Take a hypothetical $1,000,000 price on Residence 01. On interior area (1,295 sq ft) that is about $772 per sq ft. On total area including the terrace (1,817 sq ft) it looks like about $550 per sq ft. Same home, same price, a $222 gap. When two listings quote price per square foot, confirm both use interior area before comparing.
Floor Plan Checklist
- Interior, terrace and total area all listed
- Orientation: ocean, Intracoastal or city
- Terrace depth, not just its area
- Bedroom separation and bathroom count
- Laundry, storage and column positions
Matching a Condo Floor Plan to Your Lifestyle
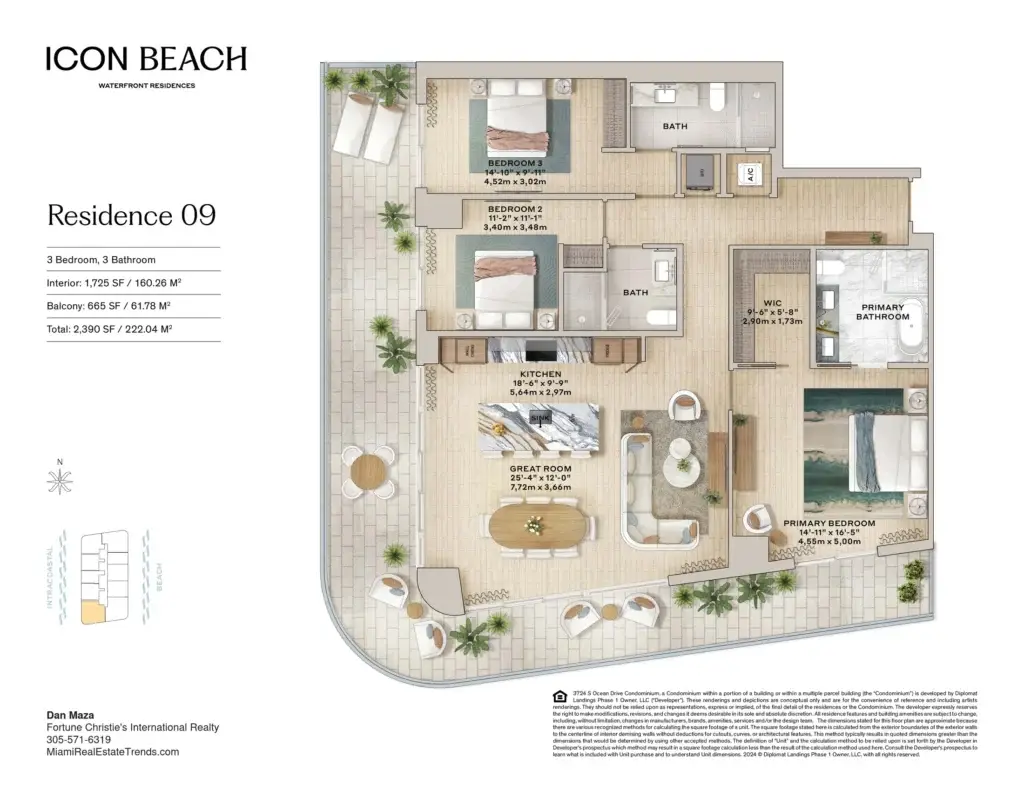
Think about how you will use the home week to week. A couple who entertains may prefer an open kitchen and a wide terrace off the living room. A family may value split bedrooms, with the primary suite on one side and secondary bedrooms on the other. Someone working remotely needs a den or a bedroom that can serve as an office with good natural light.
Read every condo floor plan with those habits in mind. Mark where furniture will go, where you will work and where guests will sleep. A plan that looks smaller can live larger if the layout fits your routine.
Views and Orientation
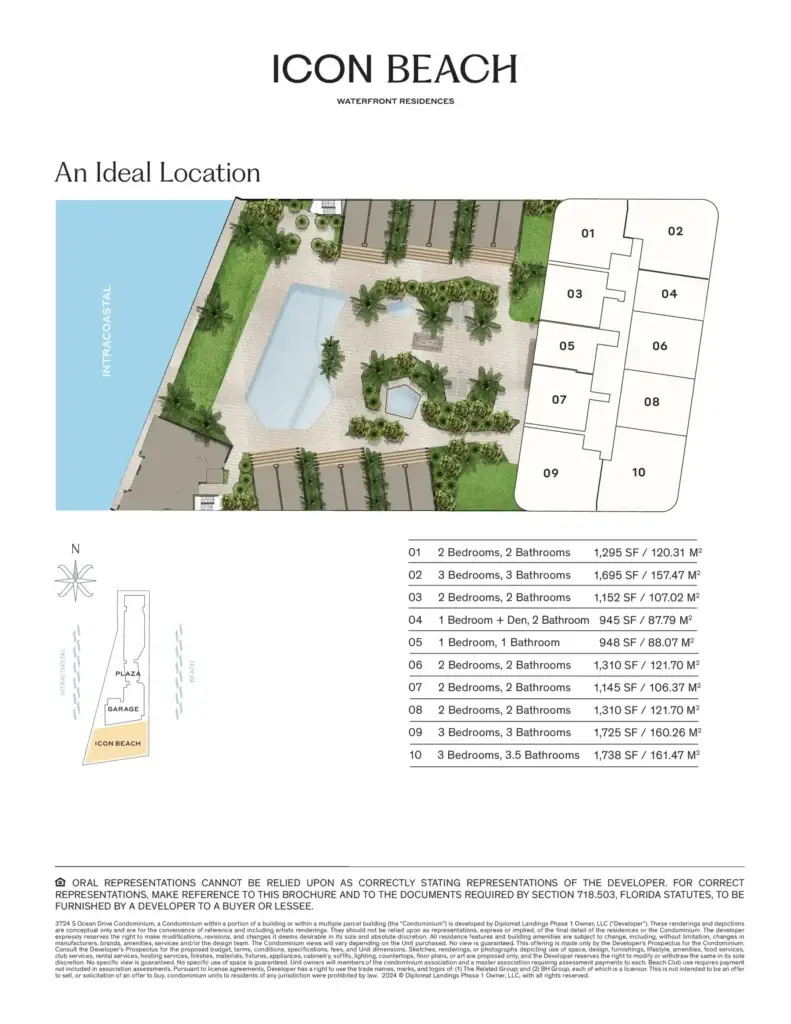
In South Florida, east-facing homes catch sunrise over the ocean, while west-facing homes see sunsets over the Intracoastal or city. Higher floors open the view but cost more. Use the key plan to see exactly where each residence sits in the tower.
Storage and Practical Details
Look for walk-in closets, a laundry room rather than a closet, and kitchen pantry space. These features rarely appear in marketing headlines but affect daily comfort.
Comparing a Condo Floor Plan Across Projects
The fastest way to learn is to compare plans from several buildings. Our team represents buyers across many South Florida developments and can place each condo floor plan side by side with price, interior area and terrace size so you can see which offers the best value. Ask us for a tailored comparison including Icon Beach and nearby projects.
Questions to Ask About Any Condo Floor Plan
Before you choose, ask the sales team for the final dimensions, ceiling height, window specifications and whether the condo floor plan shown is typical for every floor or changes higher in the tower. Ask which walls are structural, where plumbing stacks sit and whether any layouts can be combined. These details affect renovation options later and help you compare value fairly across buildings. Our team reviews every condo floor plan with buyers line by line before a reservation is made.
Condo Floor Plan FAQ
What is the most important number on a condo floor plan?
Interior square footage, because developers base price per square foot on it.
Are terraces included in condo floor plan totals?
Total area usually includes terraces, so compare interior figures separately.
How do I compare two units?
Lay each condo floor plan side by side and compare interior area, terrace depth, views and bedroom layout.
Can your team send plans?
Yes. Call +1 305 571-6319 or use the WhatsApp bubble to speak with our team.