Icon Beach Amenities
Icon Beach amenities for life on the water
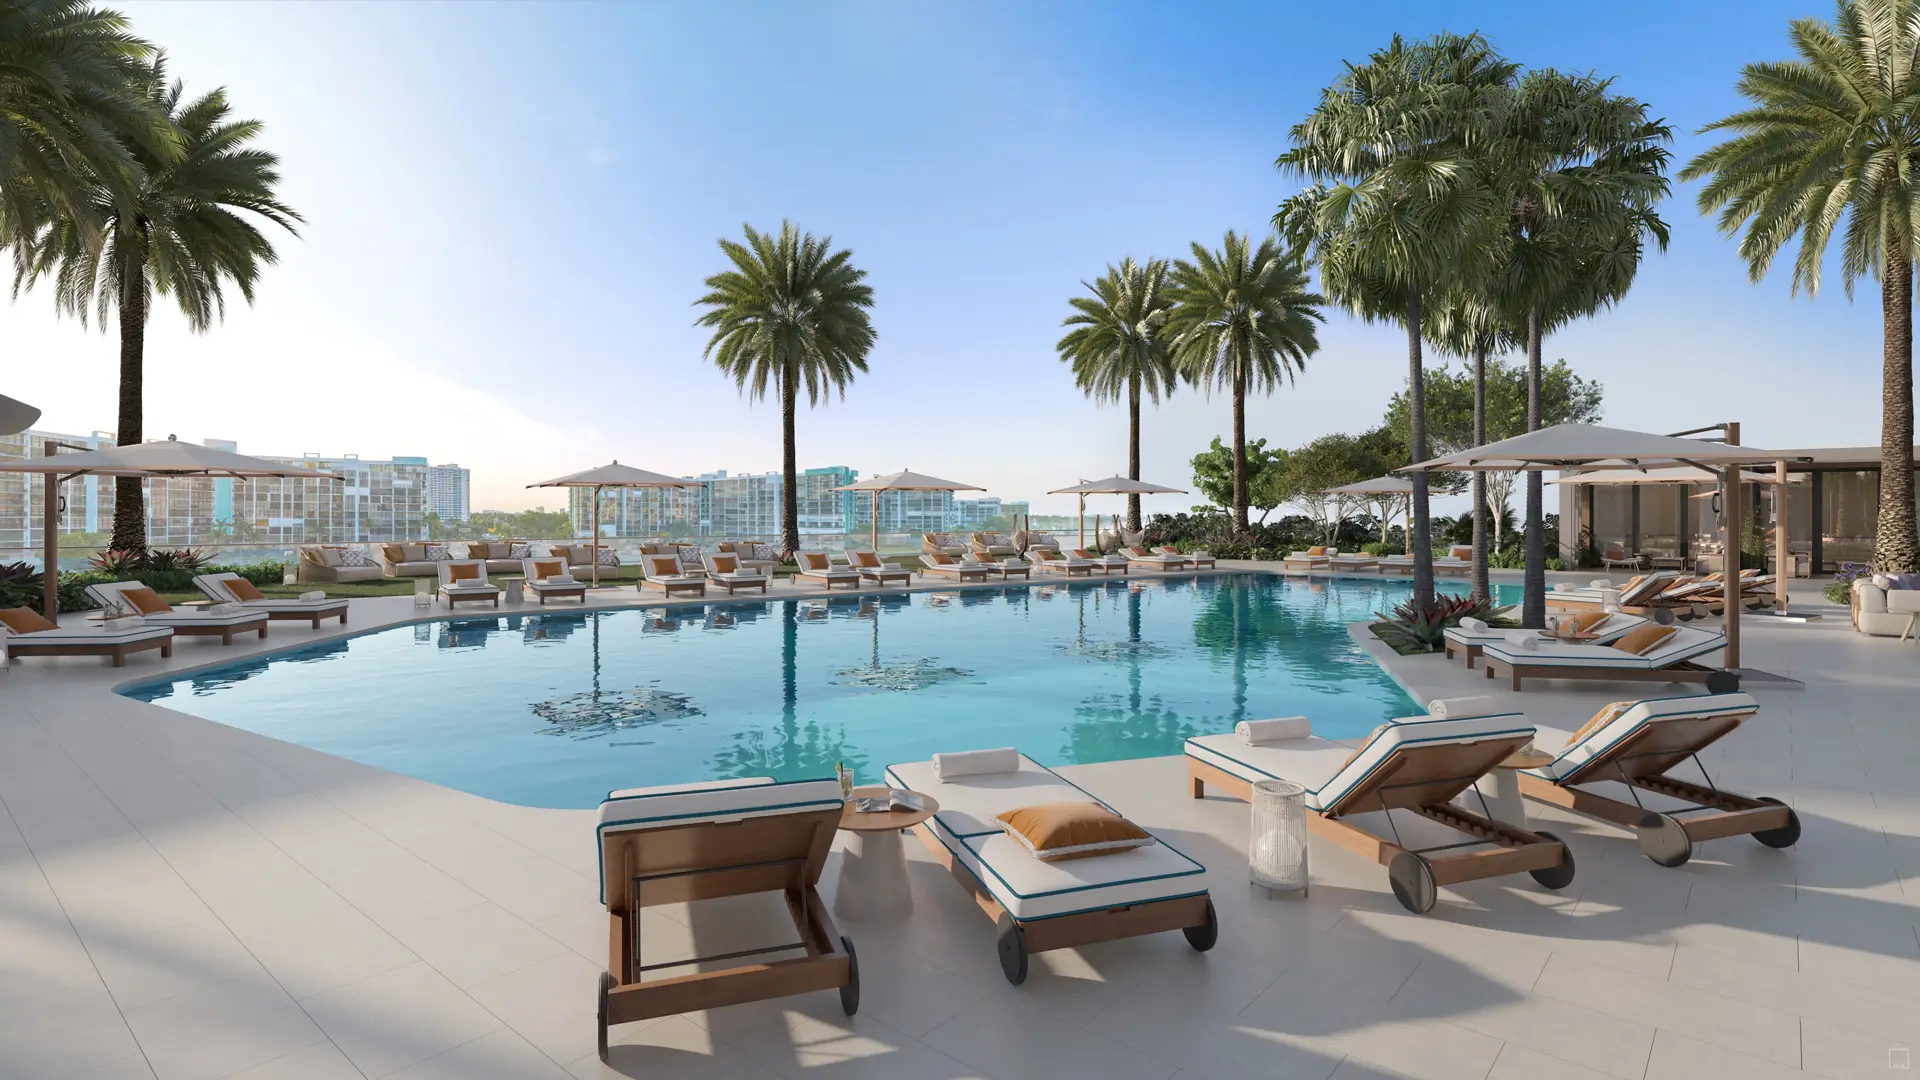
Explore Icon Beach amenities in Hollywood
Icon Beach amenities bring waterfront leisure, wellness and everyday convenience together in Hollywood, Florida. Explore the shared spaces, then compare the residence floor plans and request current pricing for the homes that fit your needs.
Pool and outdoor living
The planned outdoor amenities include a pool with a sun shelf and cabanas, spaces for gatherings, an outdoor cinema and a sunset terrace. Marina access adds another connection to life on the water.
Fitness and wellness
The amenity program includes a fitness center with cardio and strength equipment, cycling and yoga spaces, plus spa facilities with a cold plunge, steam room and Jacuzzi.
Resident services and beach club access
Concierge services, a staffed front desk, valet parking and security are part of the advertised service program. The beach club is off site; access is anticipated through a separate third-party agreement and may be limited in duration.
Read the developer’s amenity information for the current description and conditions.
Questions to ask before choosing a residence
A useful amenity review goes beyond a list of facilities. Think about how you would use the building during a typical week. Do you prefer early workouts, quieter afternoons by the pool, or spaces to meet friends? Bring those priorities to your visit so you can discuss the areas that matter most to you.
- Which amenities are included in the condominium budget, and which may carry separate fees?
- What are the proposed operating hours and guest policies?
- How are event spaces reserved, and are there capacity limits?
- What agreement governs beach club use, and how long does it last?
- What are the terms for marina access and any separate dockage arrangements?
Plan your visit
When comparing residences, review the relationship between the home’s layout and the shared facilities. Ask to see the amenity plan alongside the residential floor plate. That can help you understand routes through the building, elevator access and the position of communal areas.
Use your visit to compare the information in the brochure with the current sales materials. Ask for written clarification of any feature you consider essential. Renderings show a proposed design and should be read together with the condominium documents and any subsequent updates.
Explore the next steps
Once you have identified the facilities that suit your lifestyle, compare available homes, review the deposit schedule and prepare your remaining questions. The FAQ is a starting point for the wider purchase process.
Contact our team or call 305-571-6319 to request the latest amenity details and arrange a visit.
Artist renderings are conceptual. Features, services and availability are subject to change. Confirm details in the current developer and condominium documents. Equal Housing Opportunity.